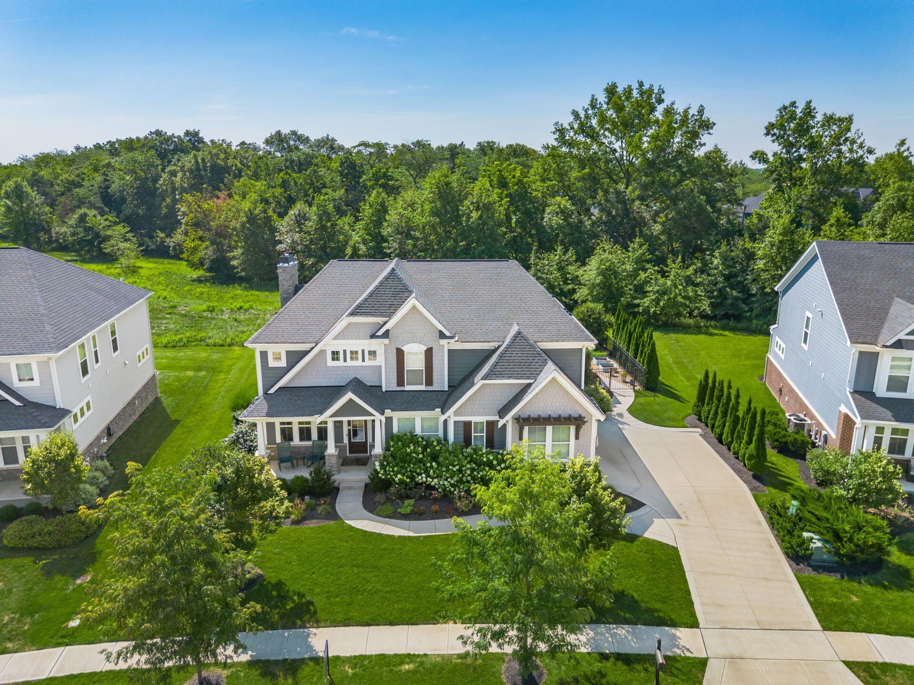
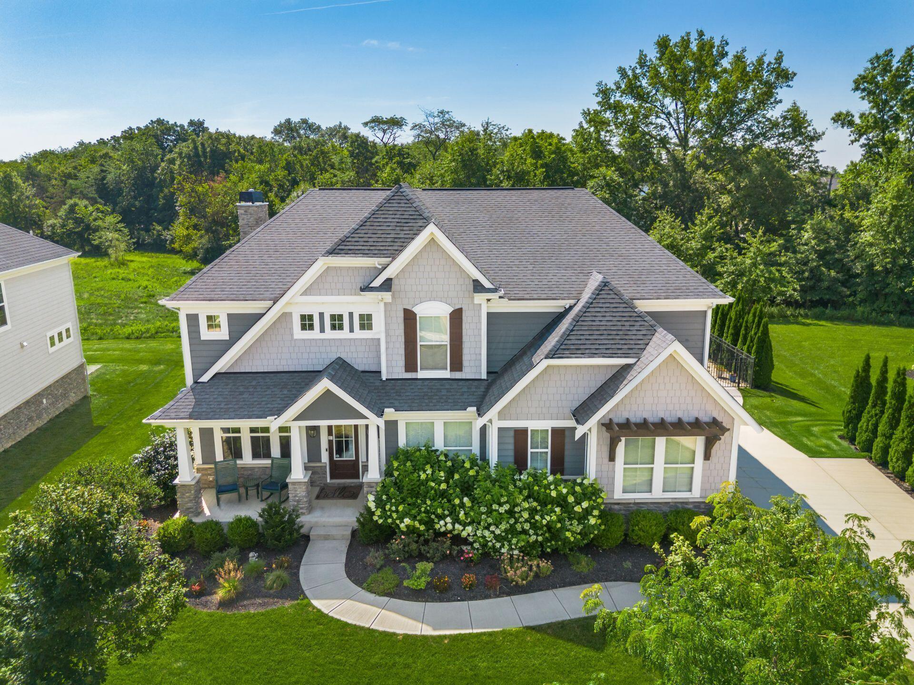
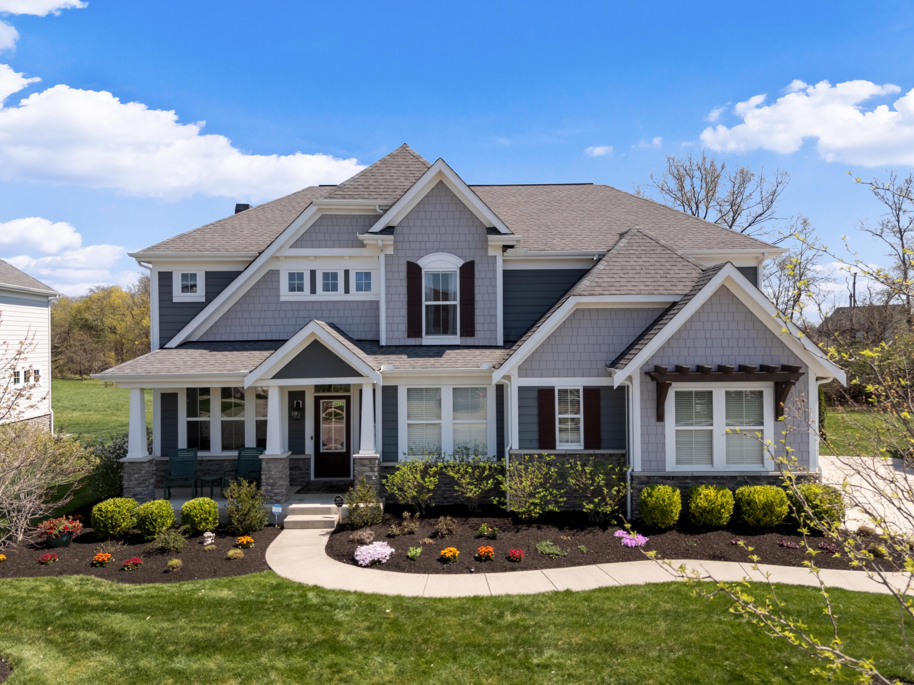
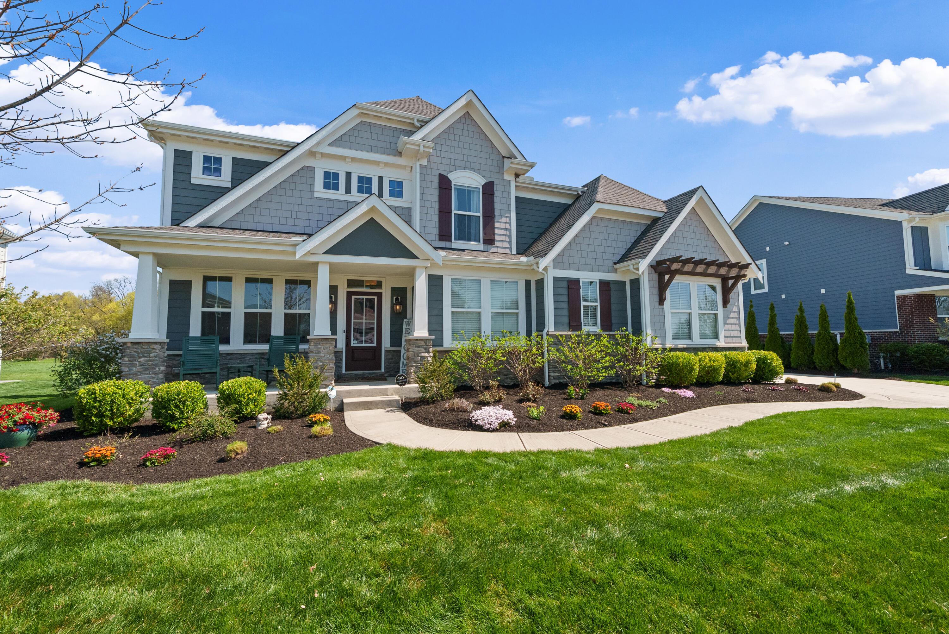
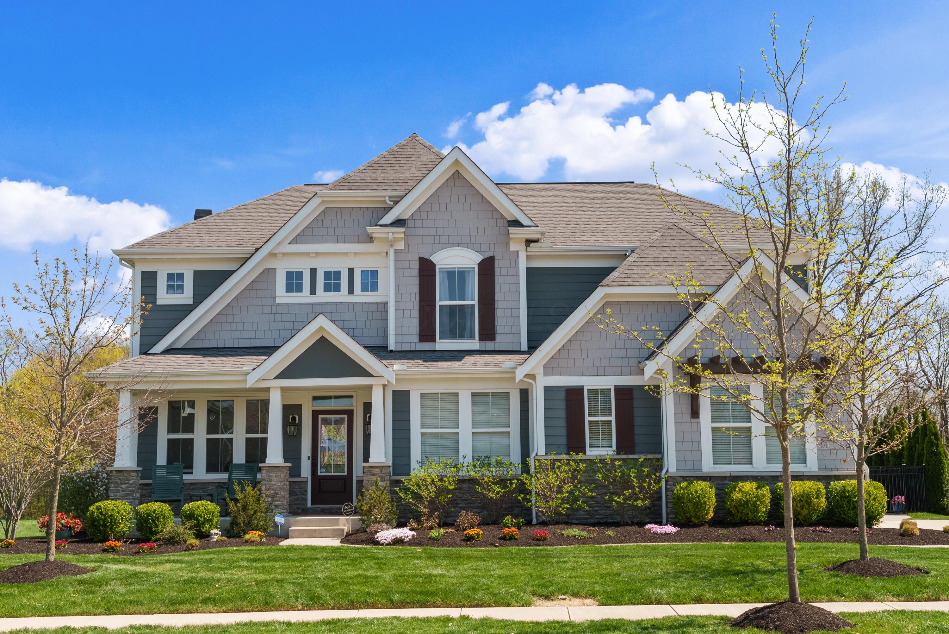
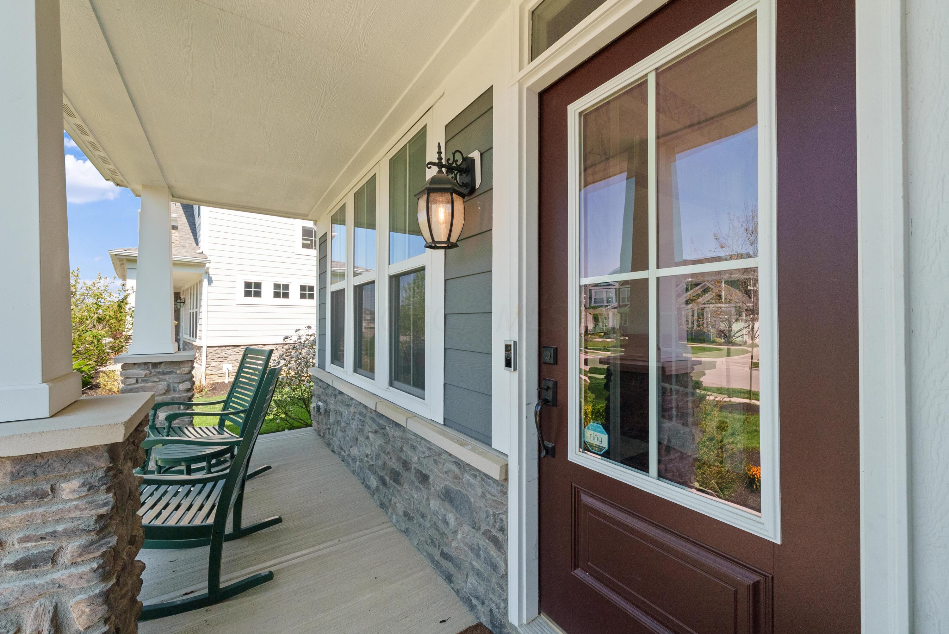
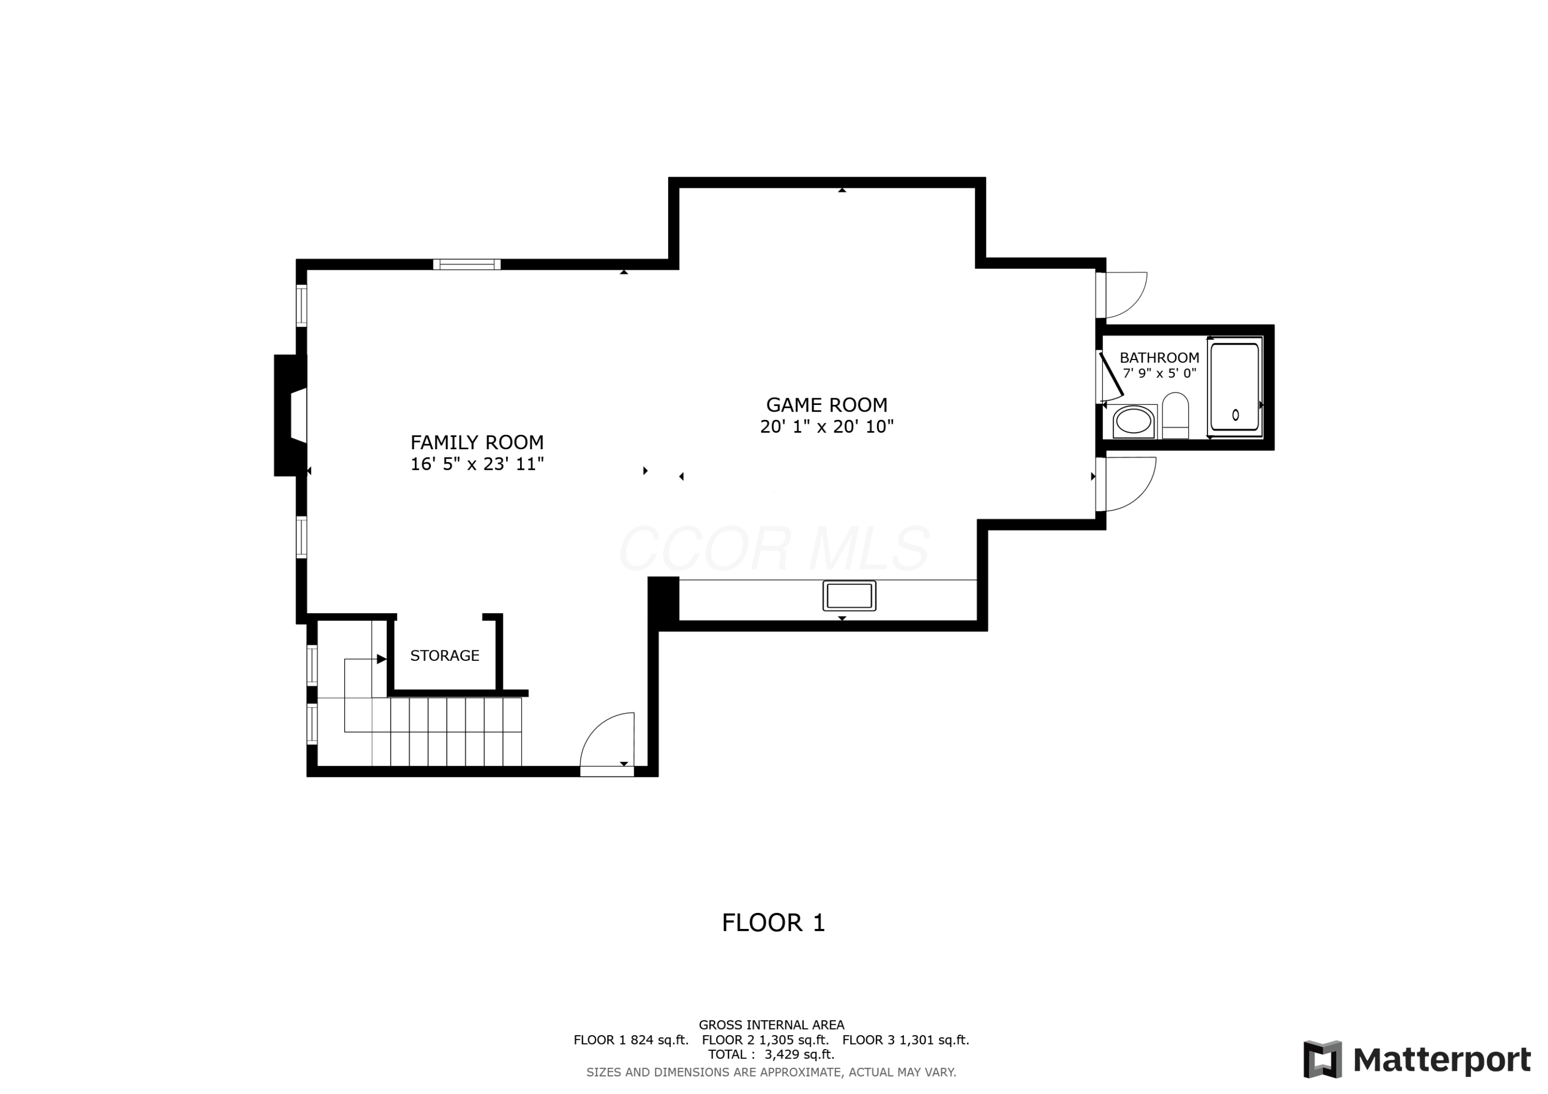
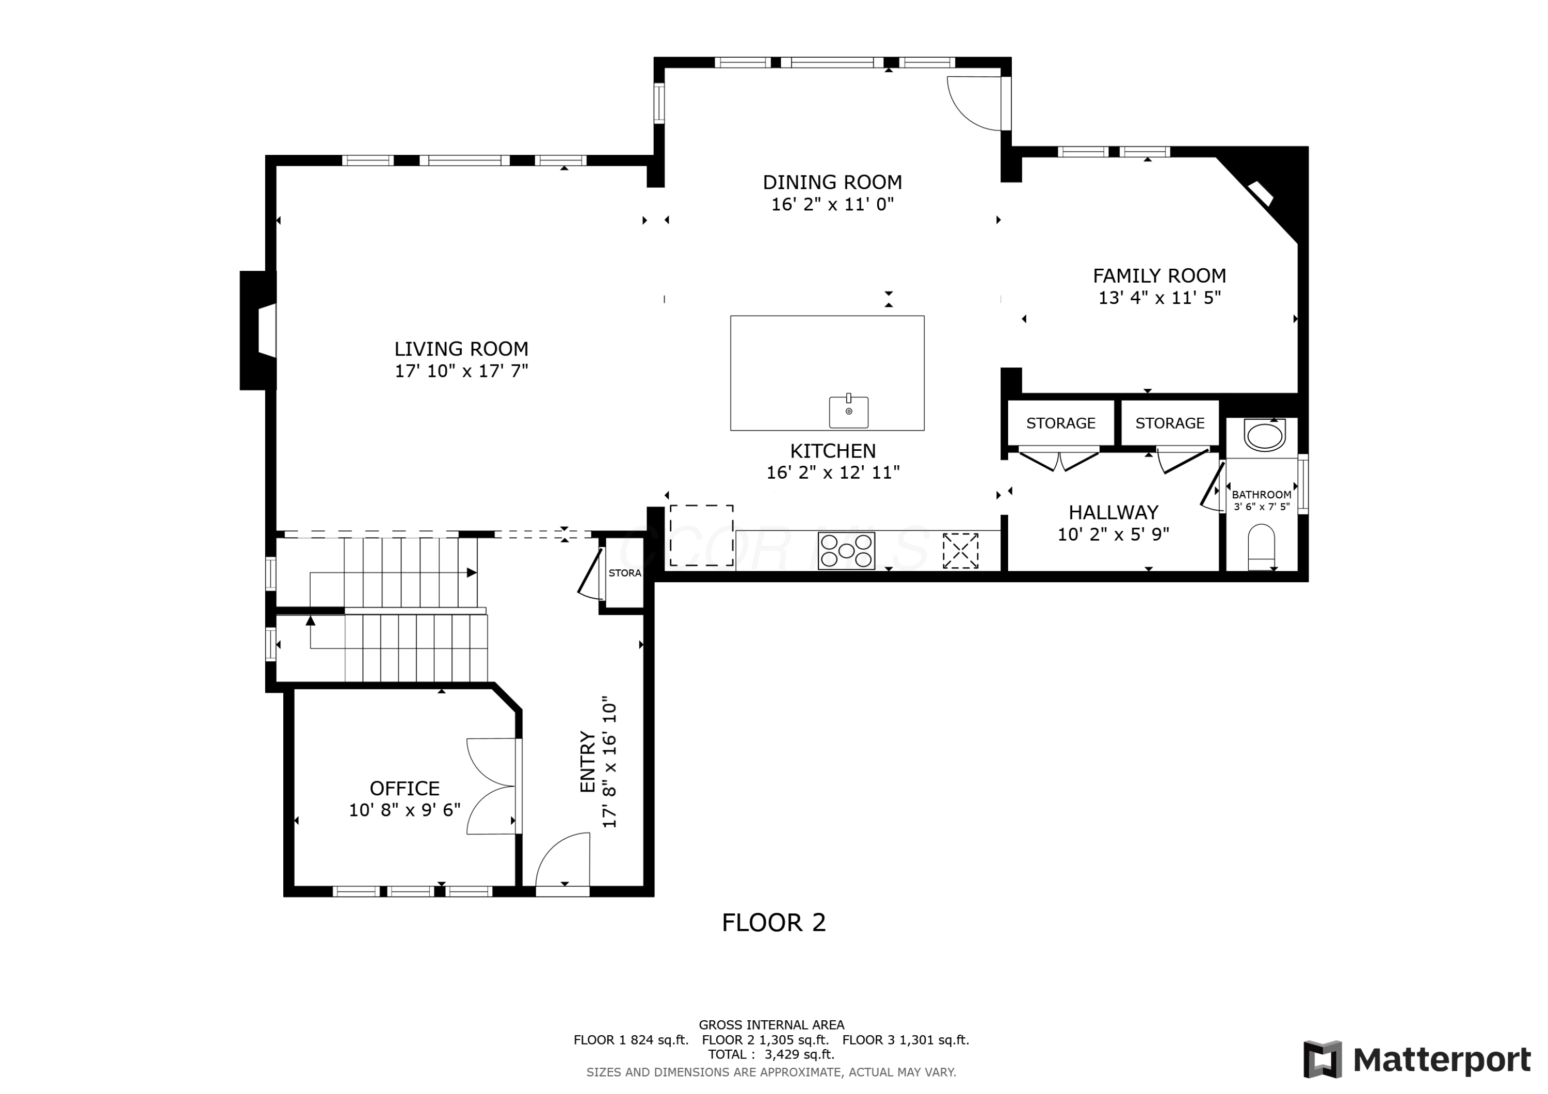
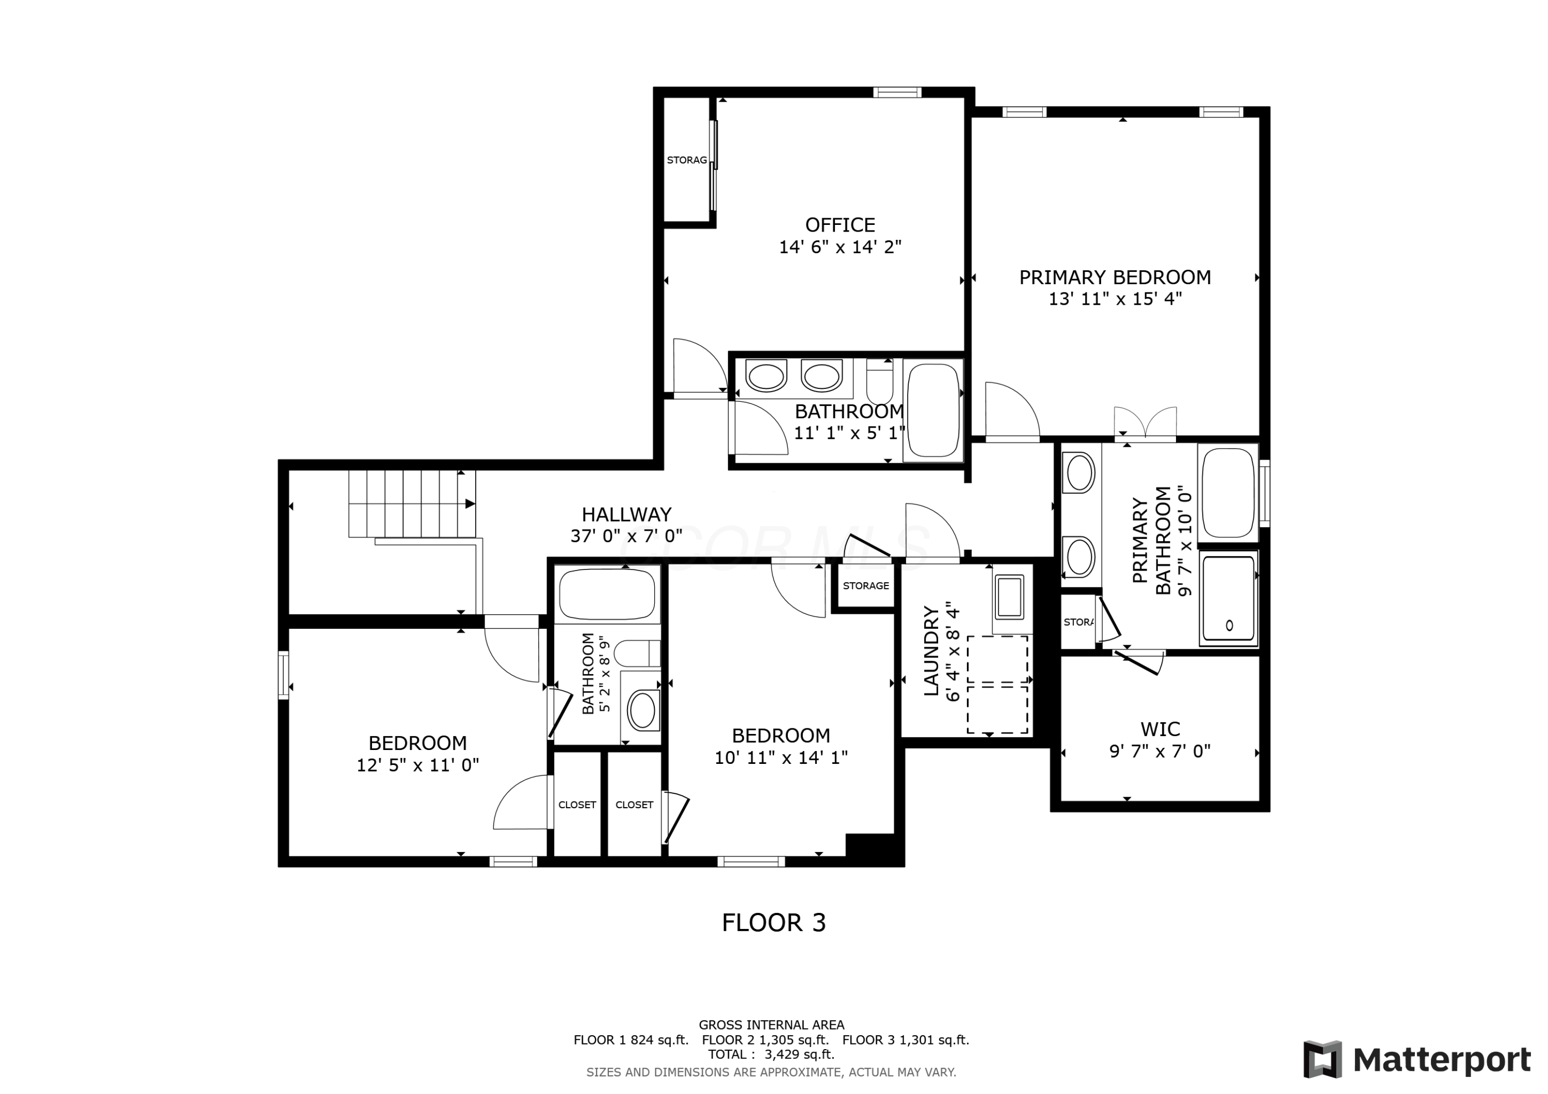
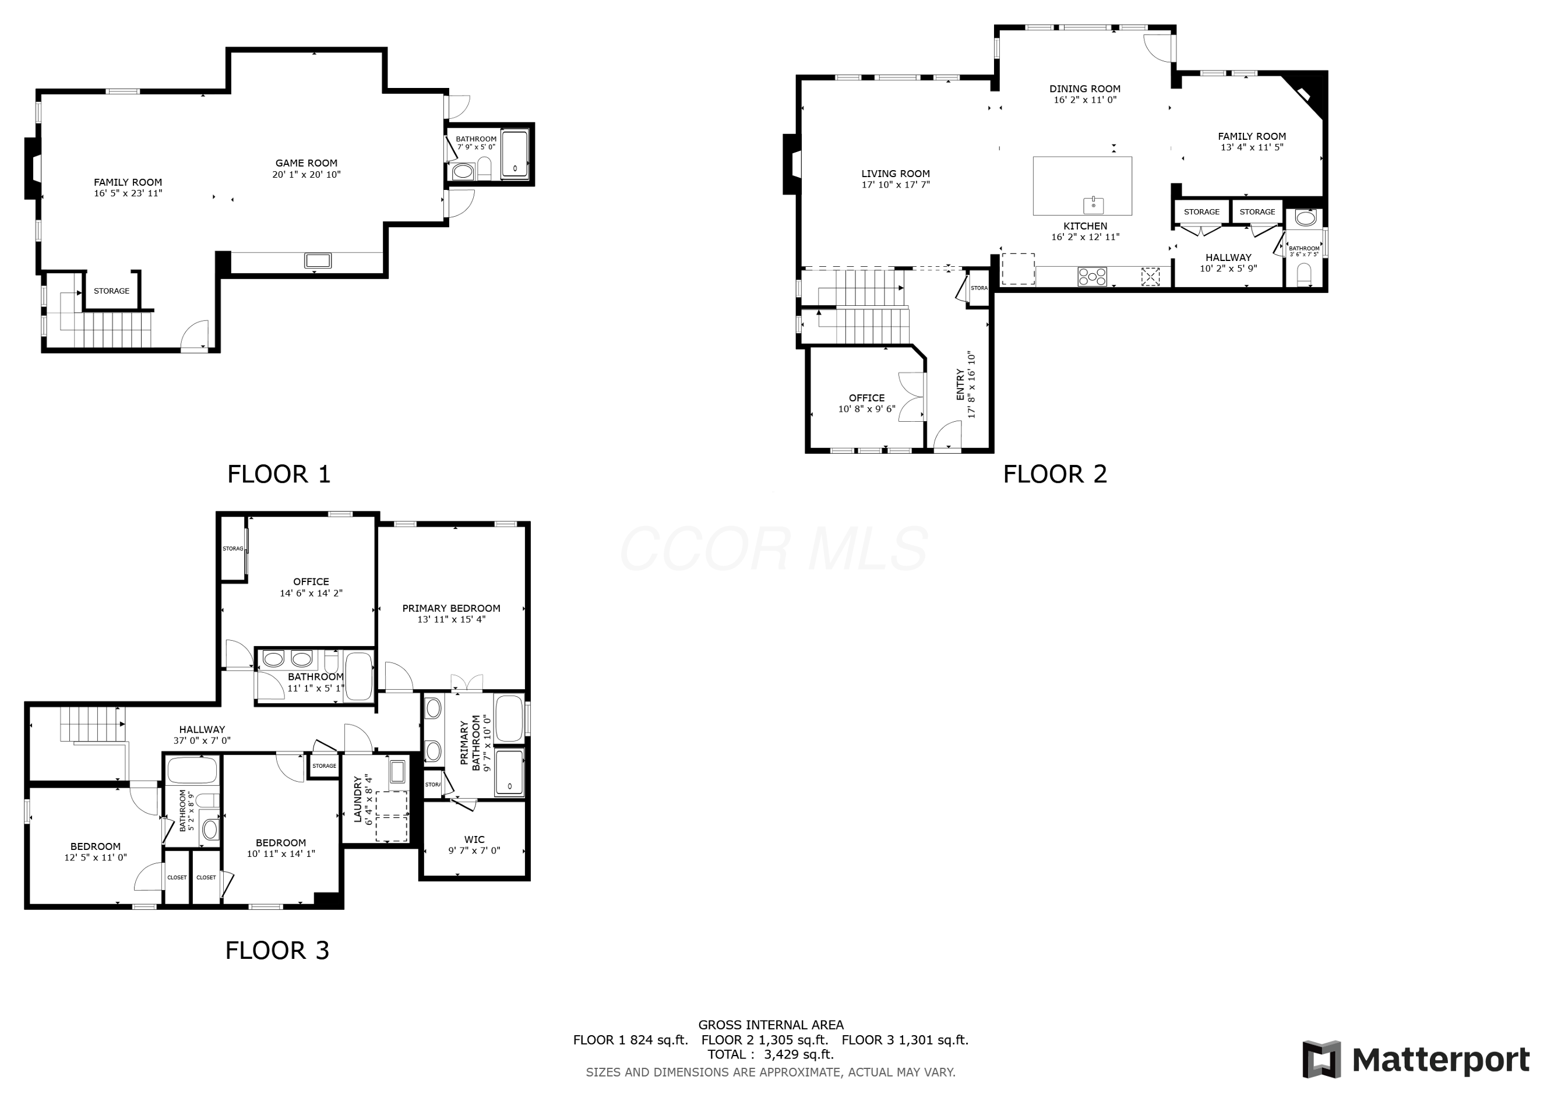
Why travel when your backyard is the destination? Welcome to your own private oasis in the heart of Jerome Village. Built in 2018, this home beautifully blends modern elegance with everyday comfort - updated, upgraded, and ready for you to move right in.
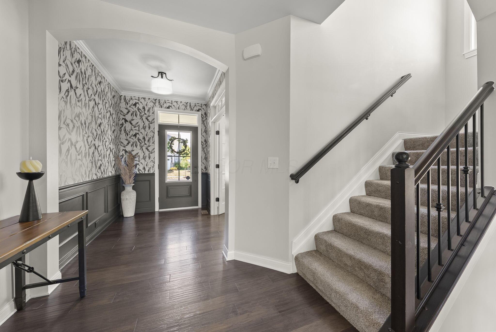
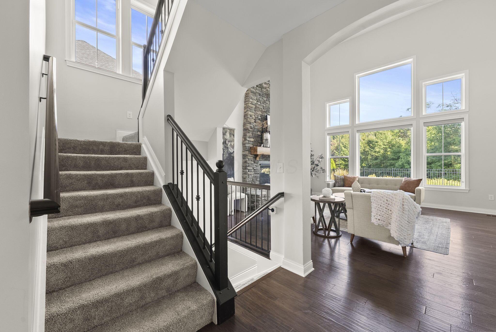
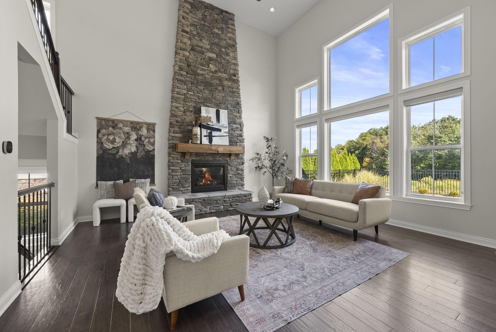
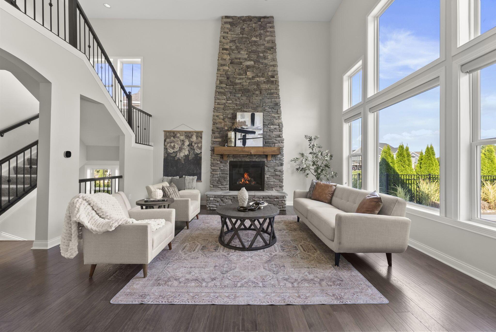
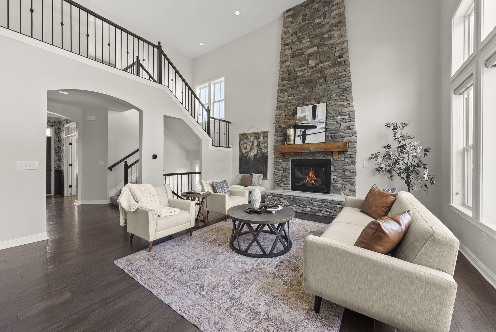
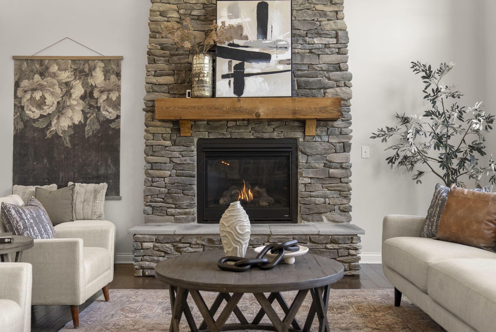
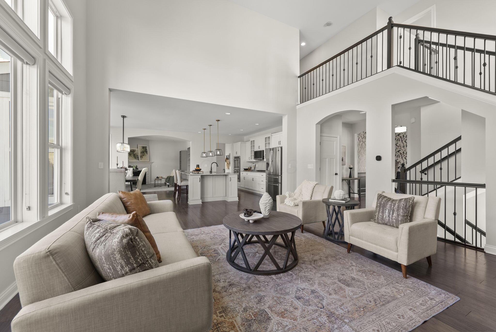
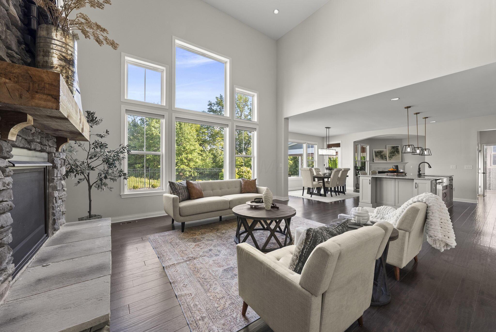
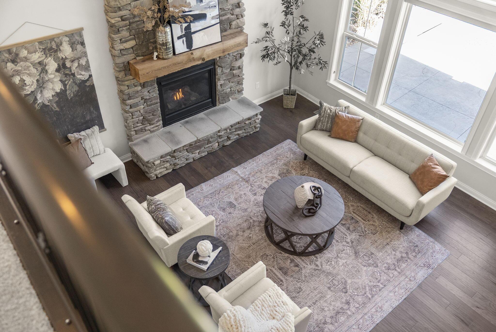
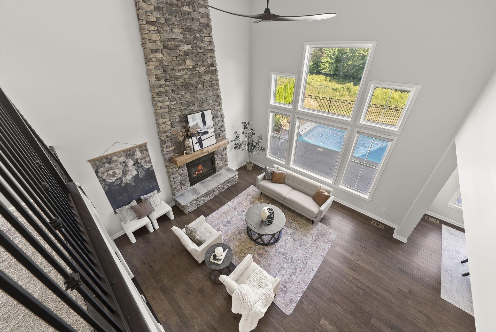
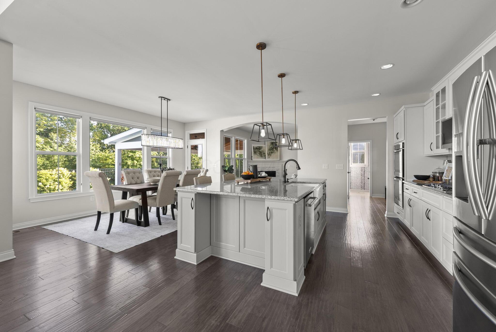
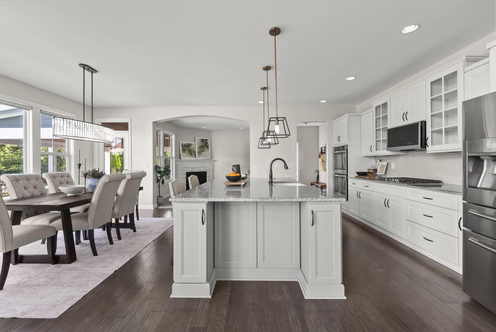
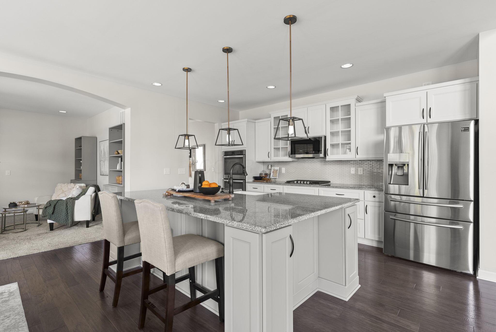
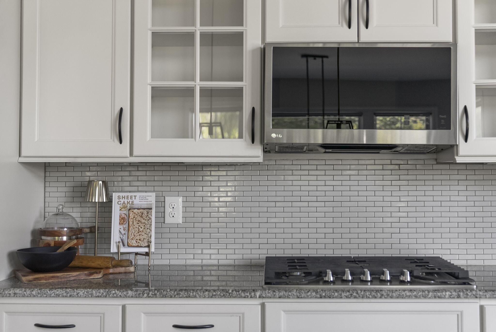
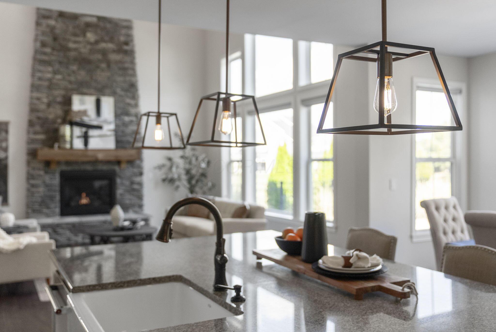
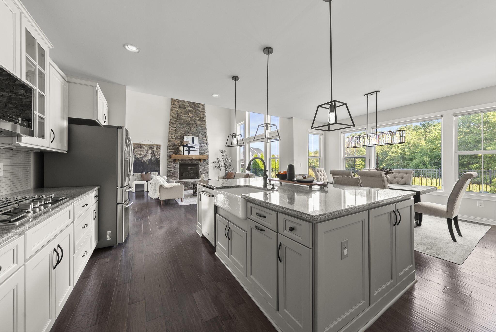
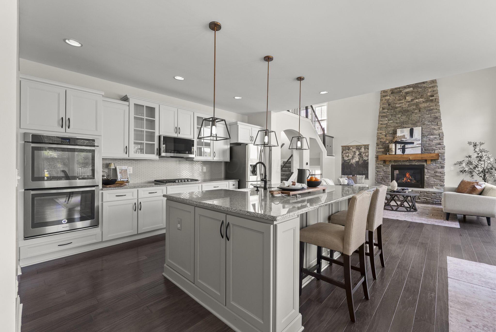
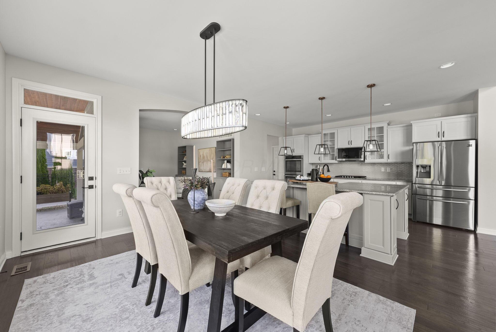
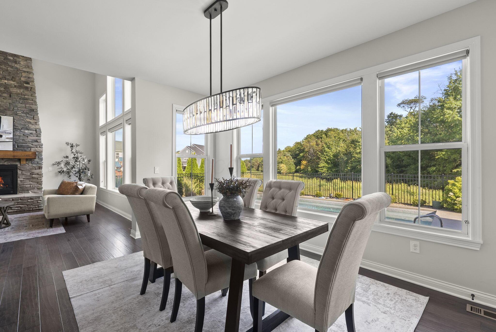
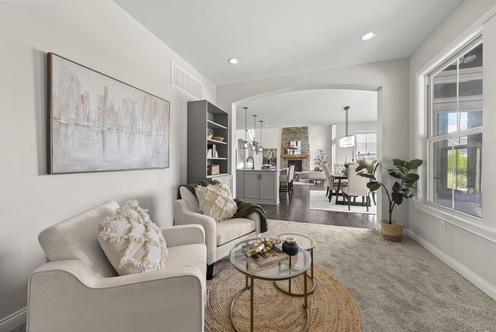
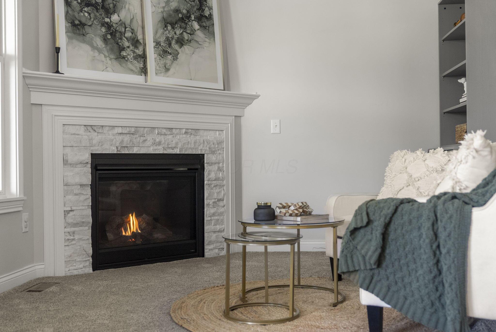
The foyer warmly welcomes you into an open-concept main floor, showcasing rich hardwood floors, high ceilings, and abundance of natural light. The gourmet kitchen, designed for both everyday meals and entertaining flows effortlessly into inviting living and dining areas, anchored by a cozy gas fireplace.
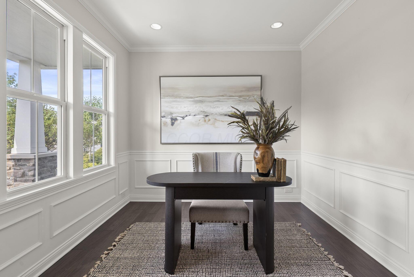
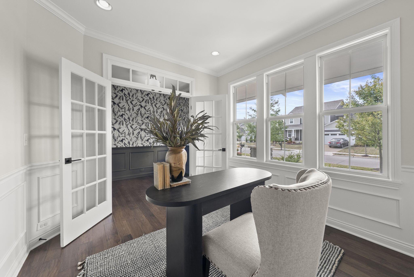
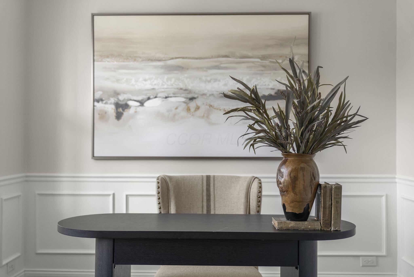
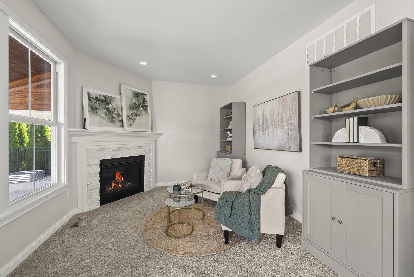
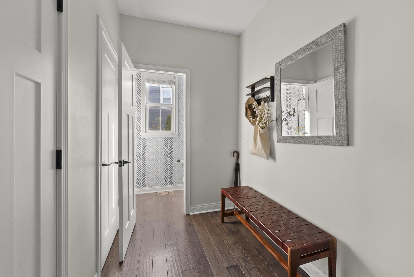
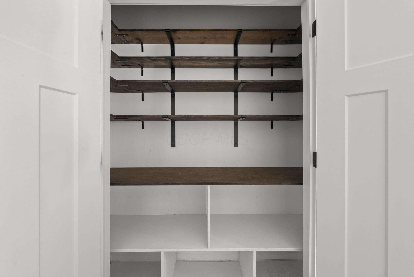
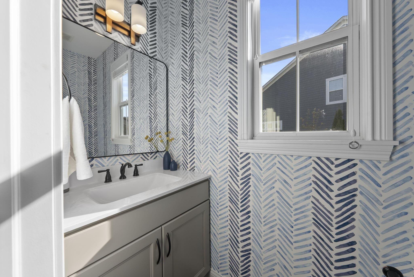
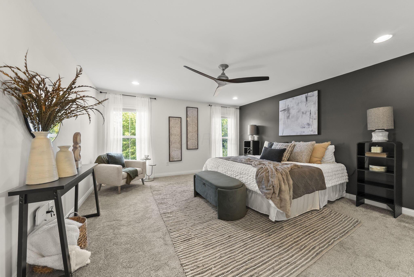
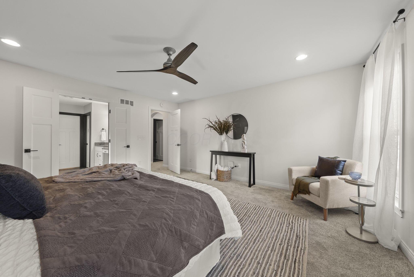
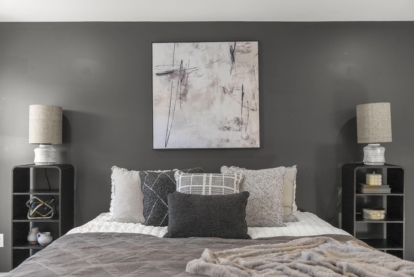
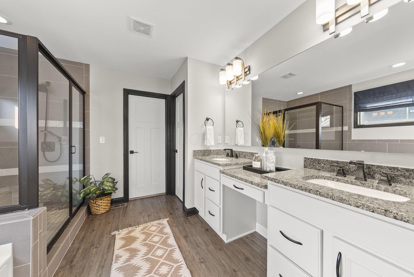
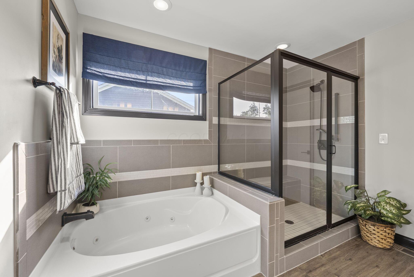
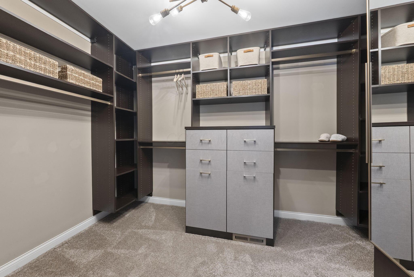
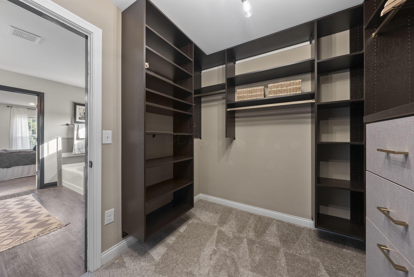
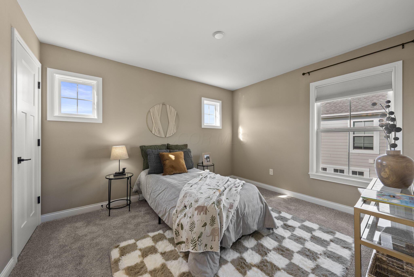
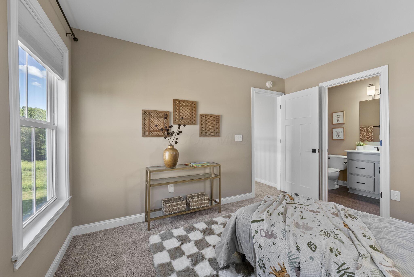
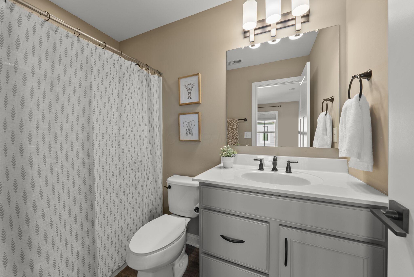
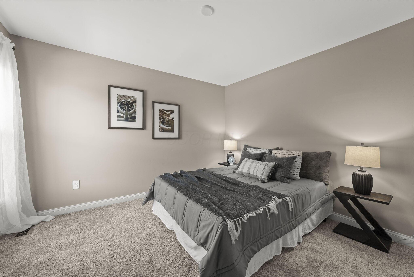
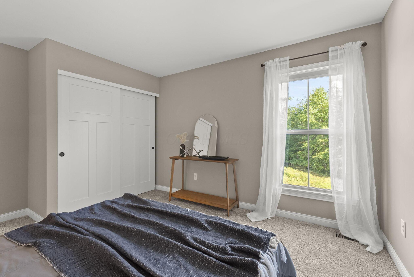
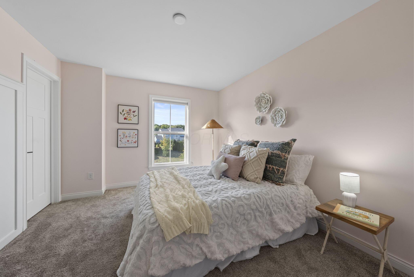
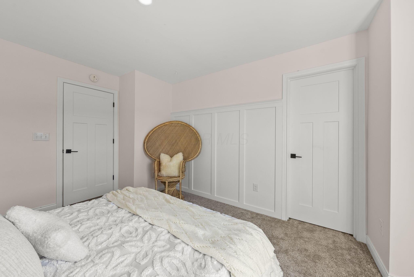
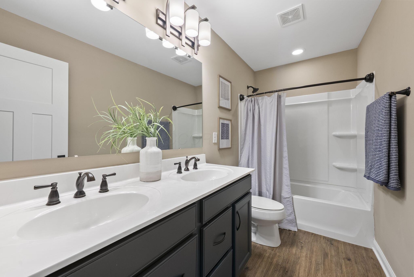
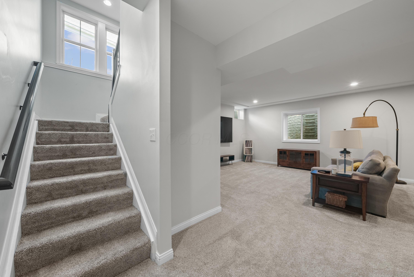
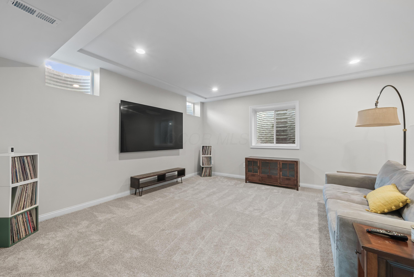
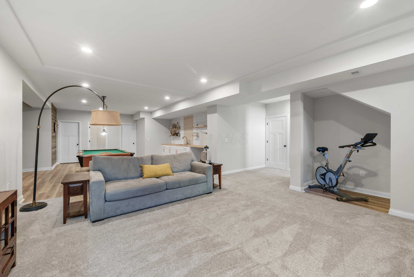
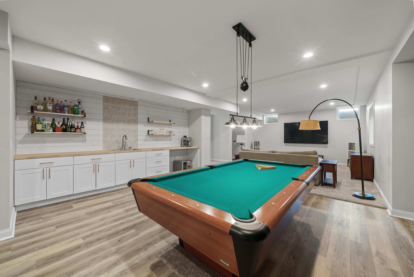
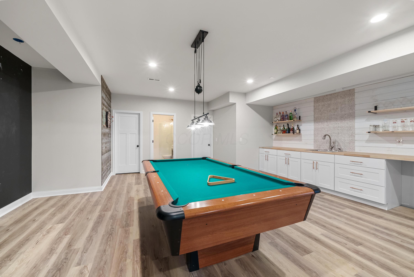
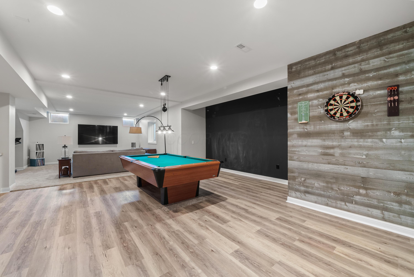
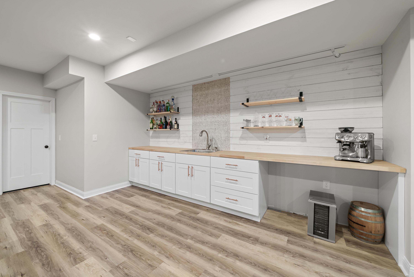
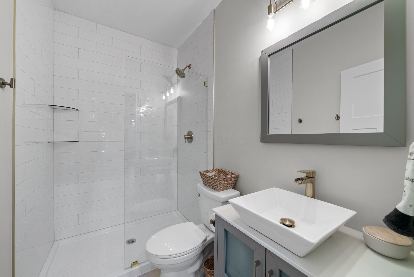
Convenience meets charm in the main-level office/flex room, ideal for remote work or quiet retreats, complemented by a practical mudroom and a guest-ready half bath. Upstairs, unwind in four generous bedrooms, including a spa-inspired primary suite with custom closet, along with three full baths providing privacy and comfort for all. Downstairs, enjoy a completely finished basement with tall ceilings, wet bar and an additional finished full bath. Perfect for game and movie nights, or a future in-law suite.
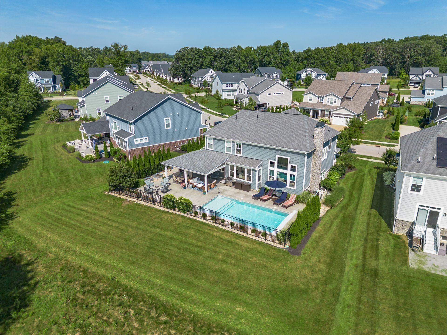
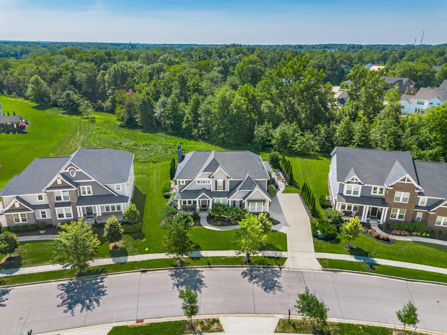
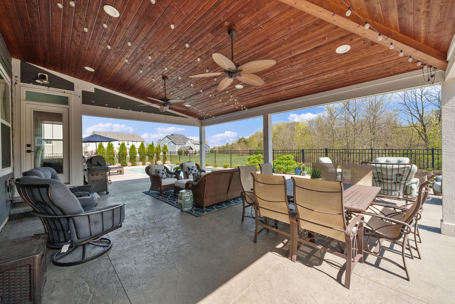
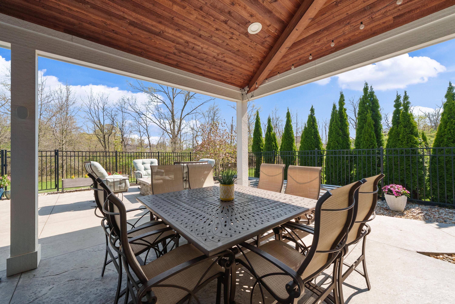
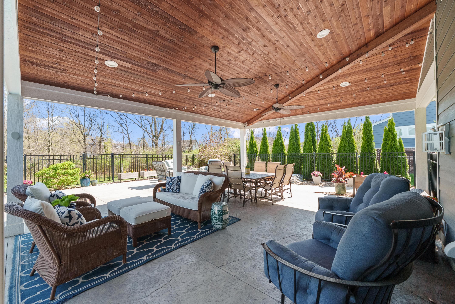
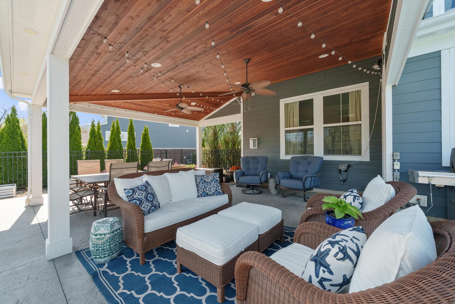
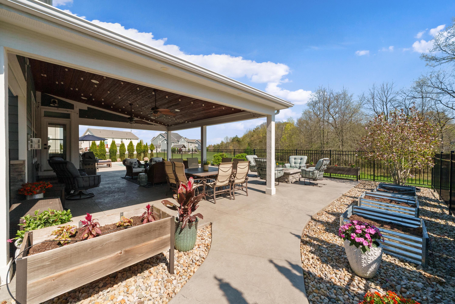
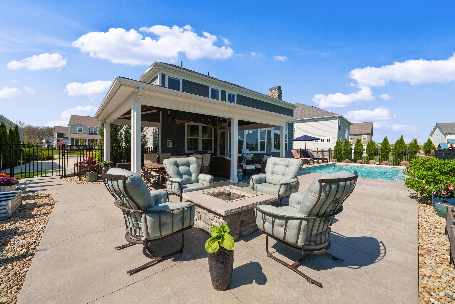
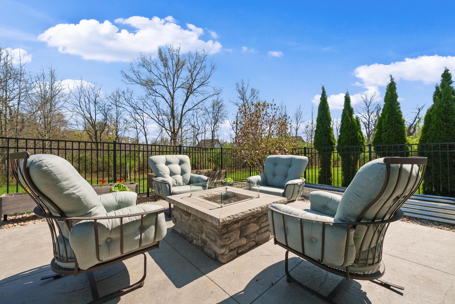
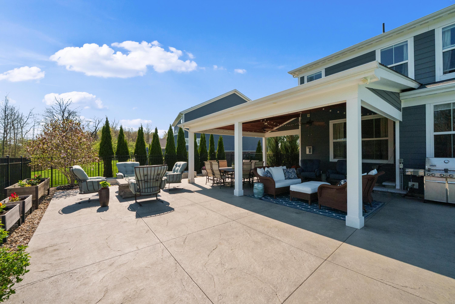
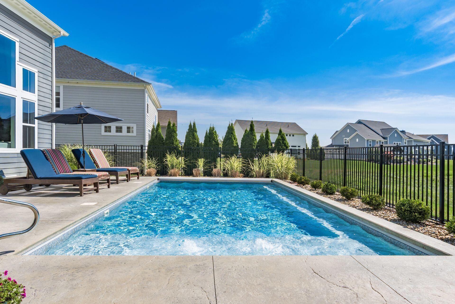
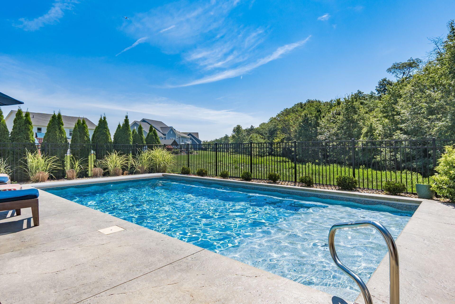
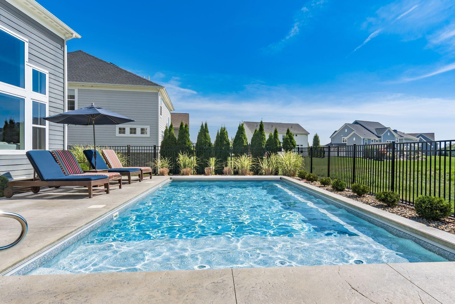
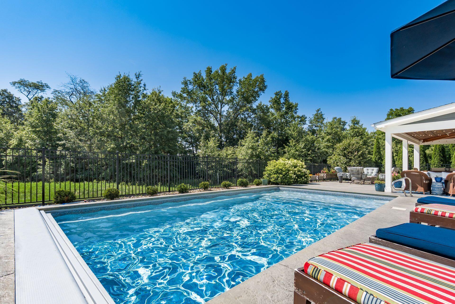
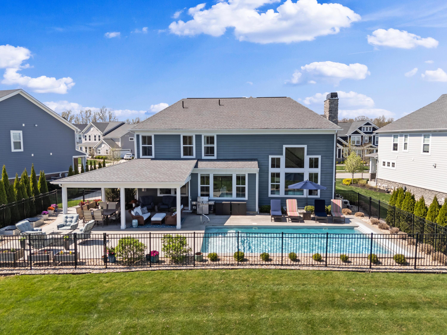
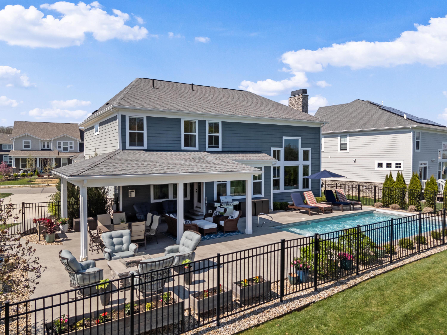
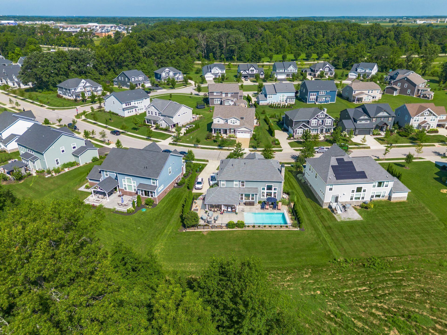
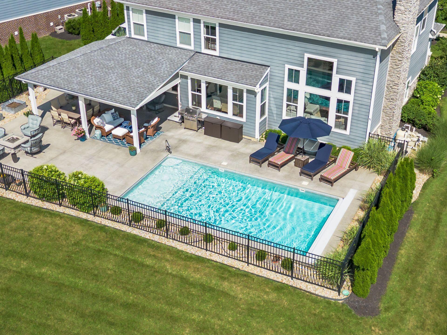
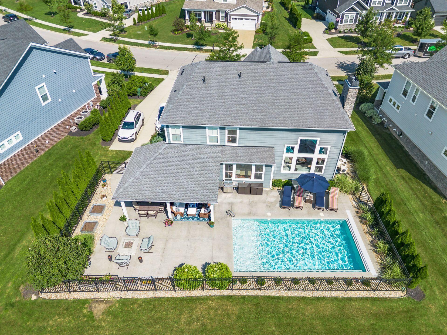
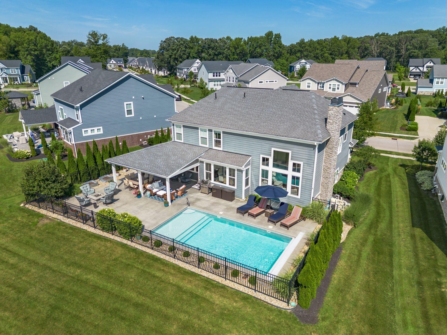
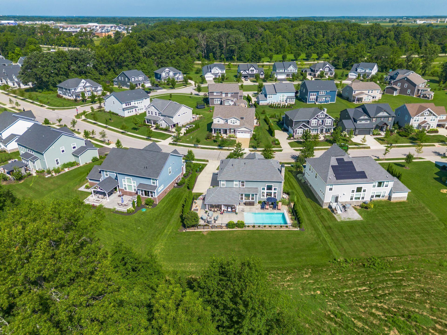
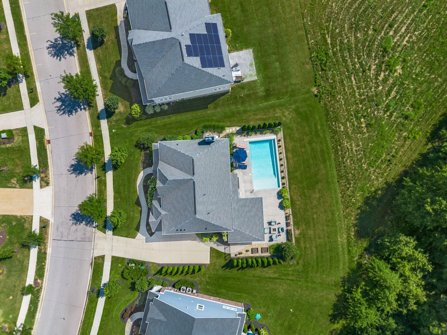
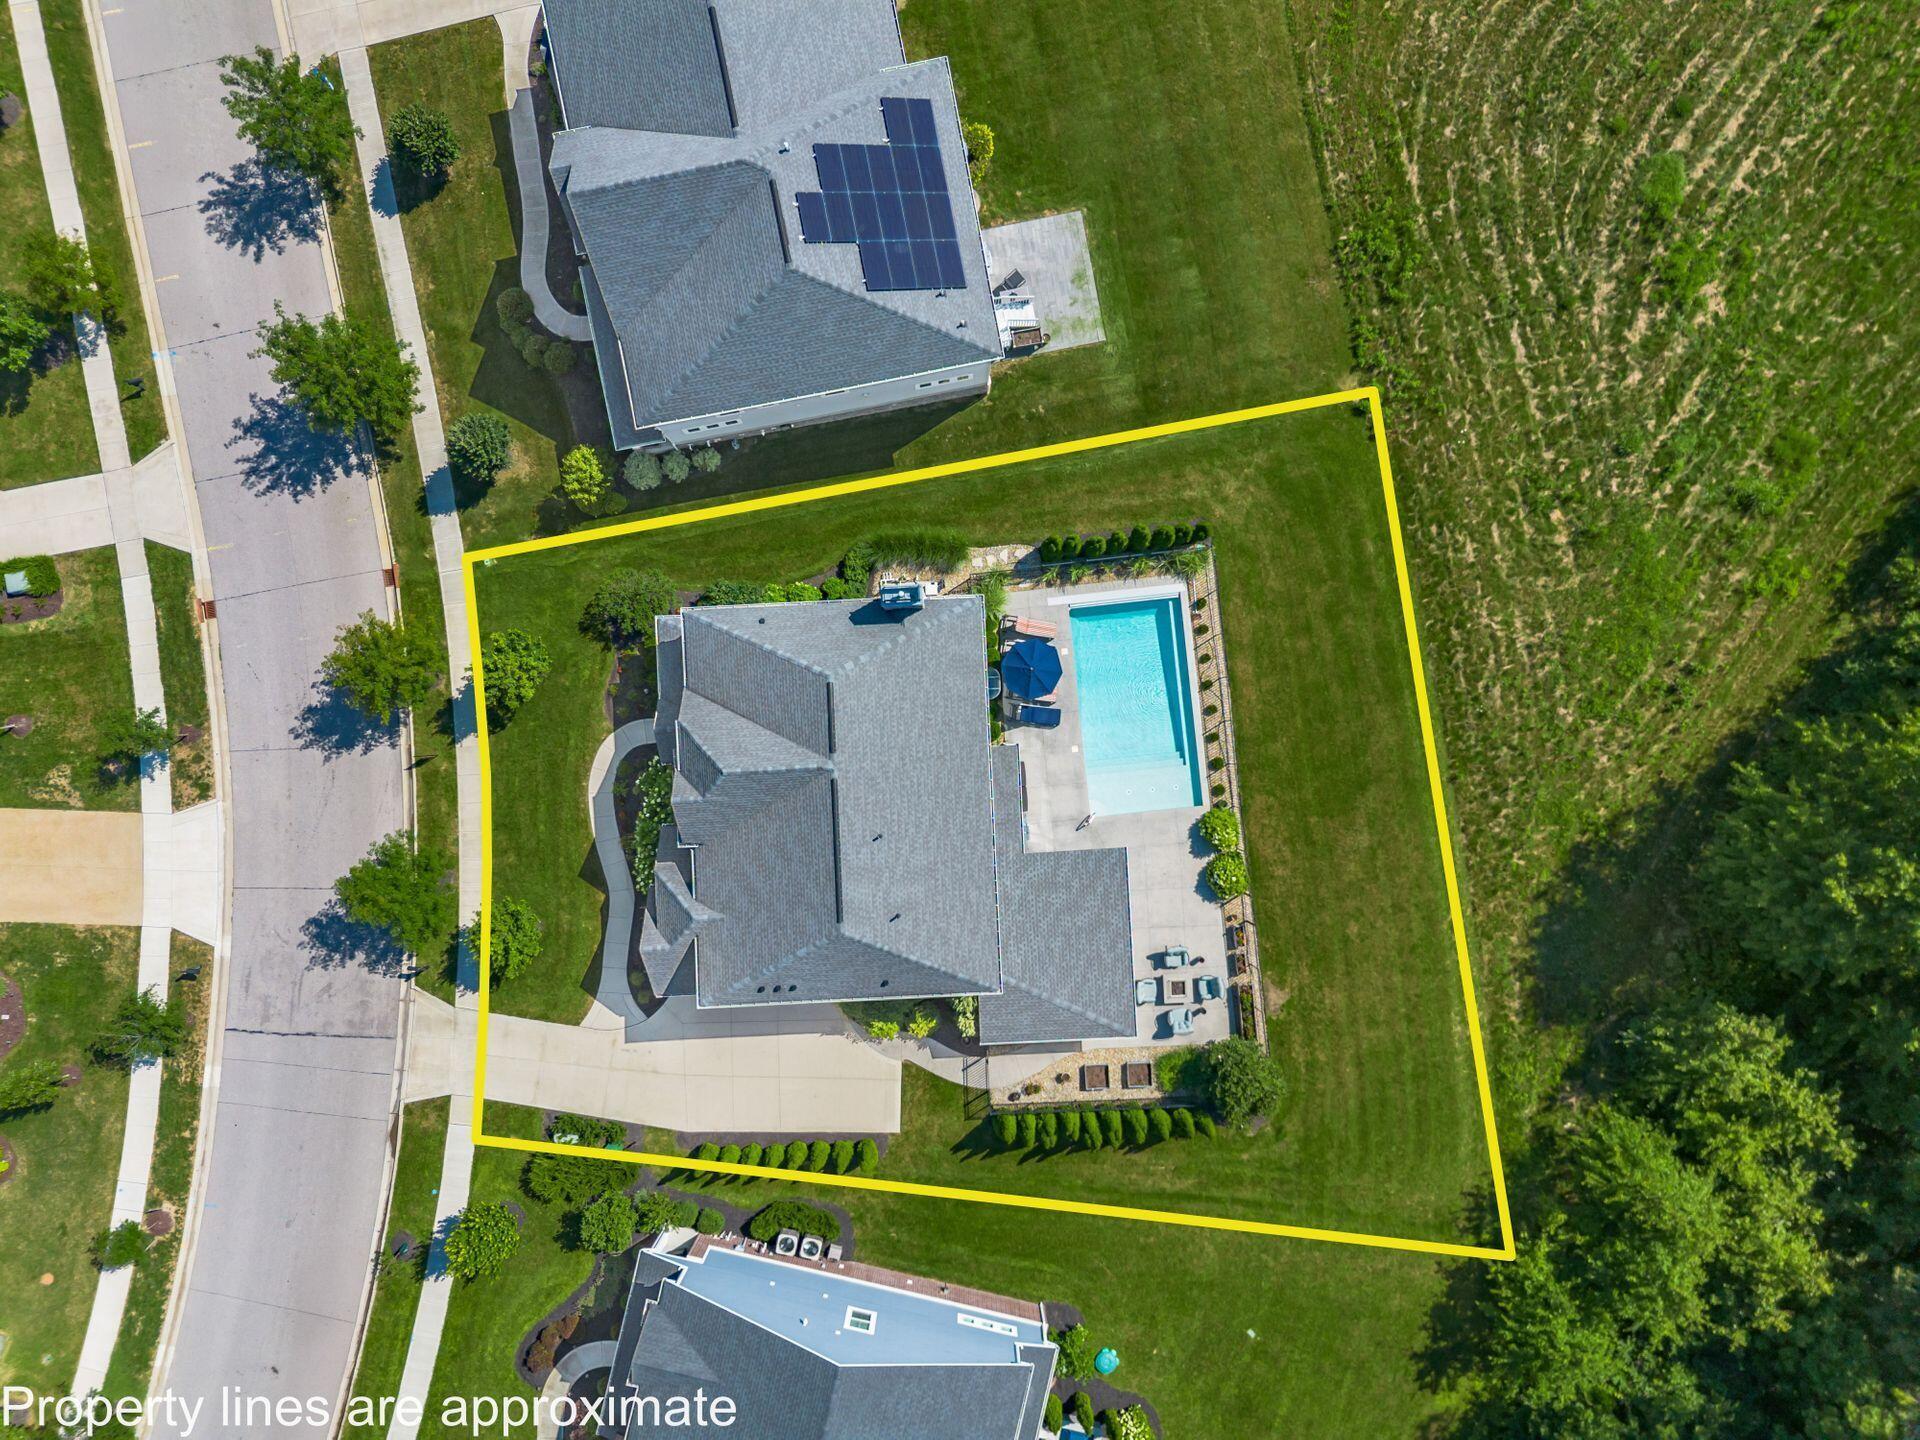
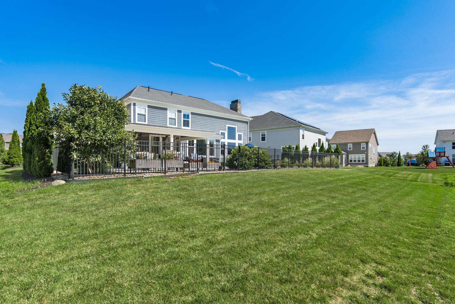
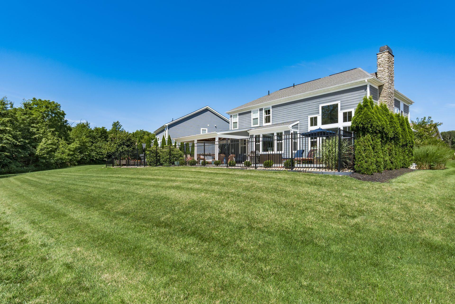
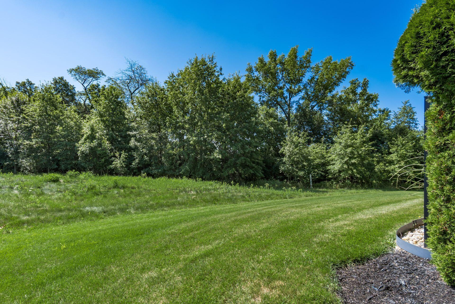
Step outside into your own peaceful backyard retreat complete with an in-ground saltwater pool, outdoor dining & living space, gas fire pit and more - all backed by woodland reserve and situated on a well-sized 0.30+ acre lot, perfect for summer evenings or simply soaking in nature's beauty.
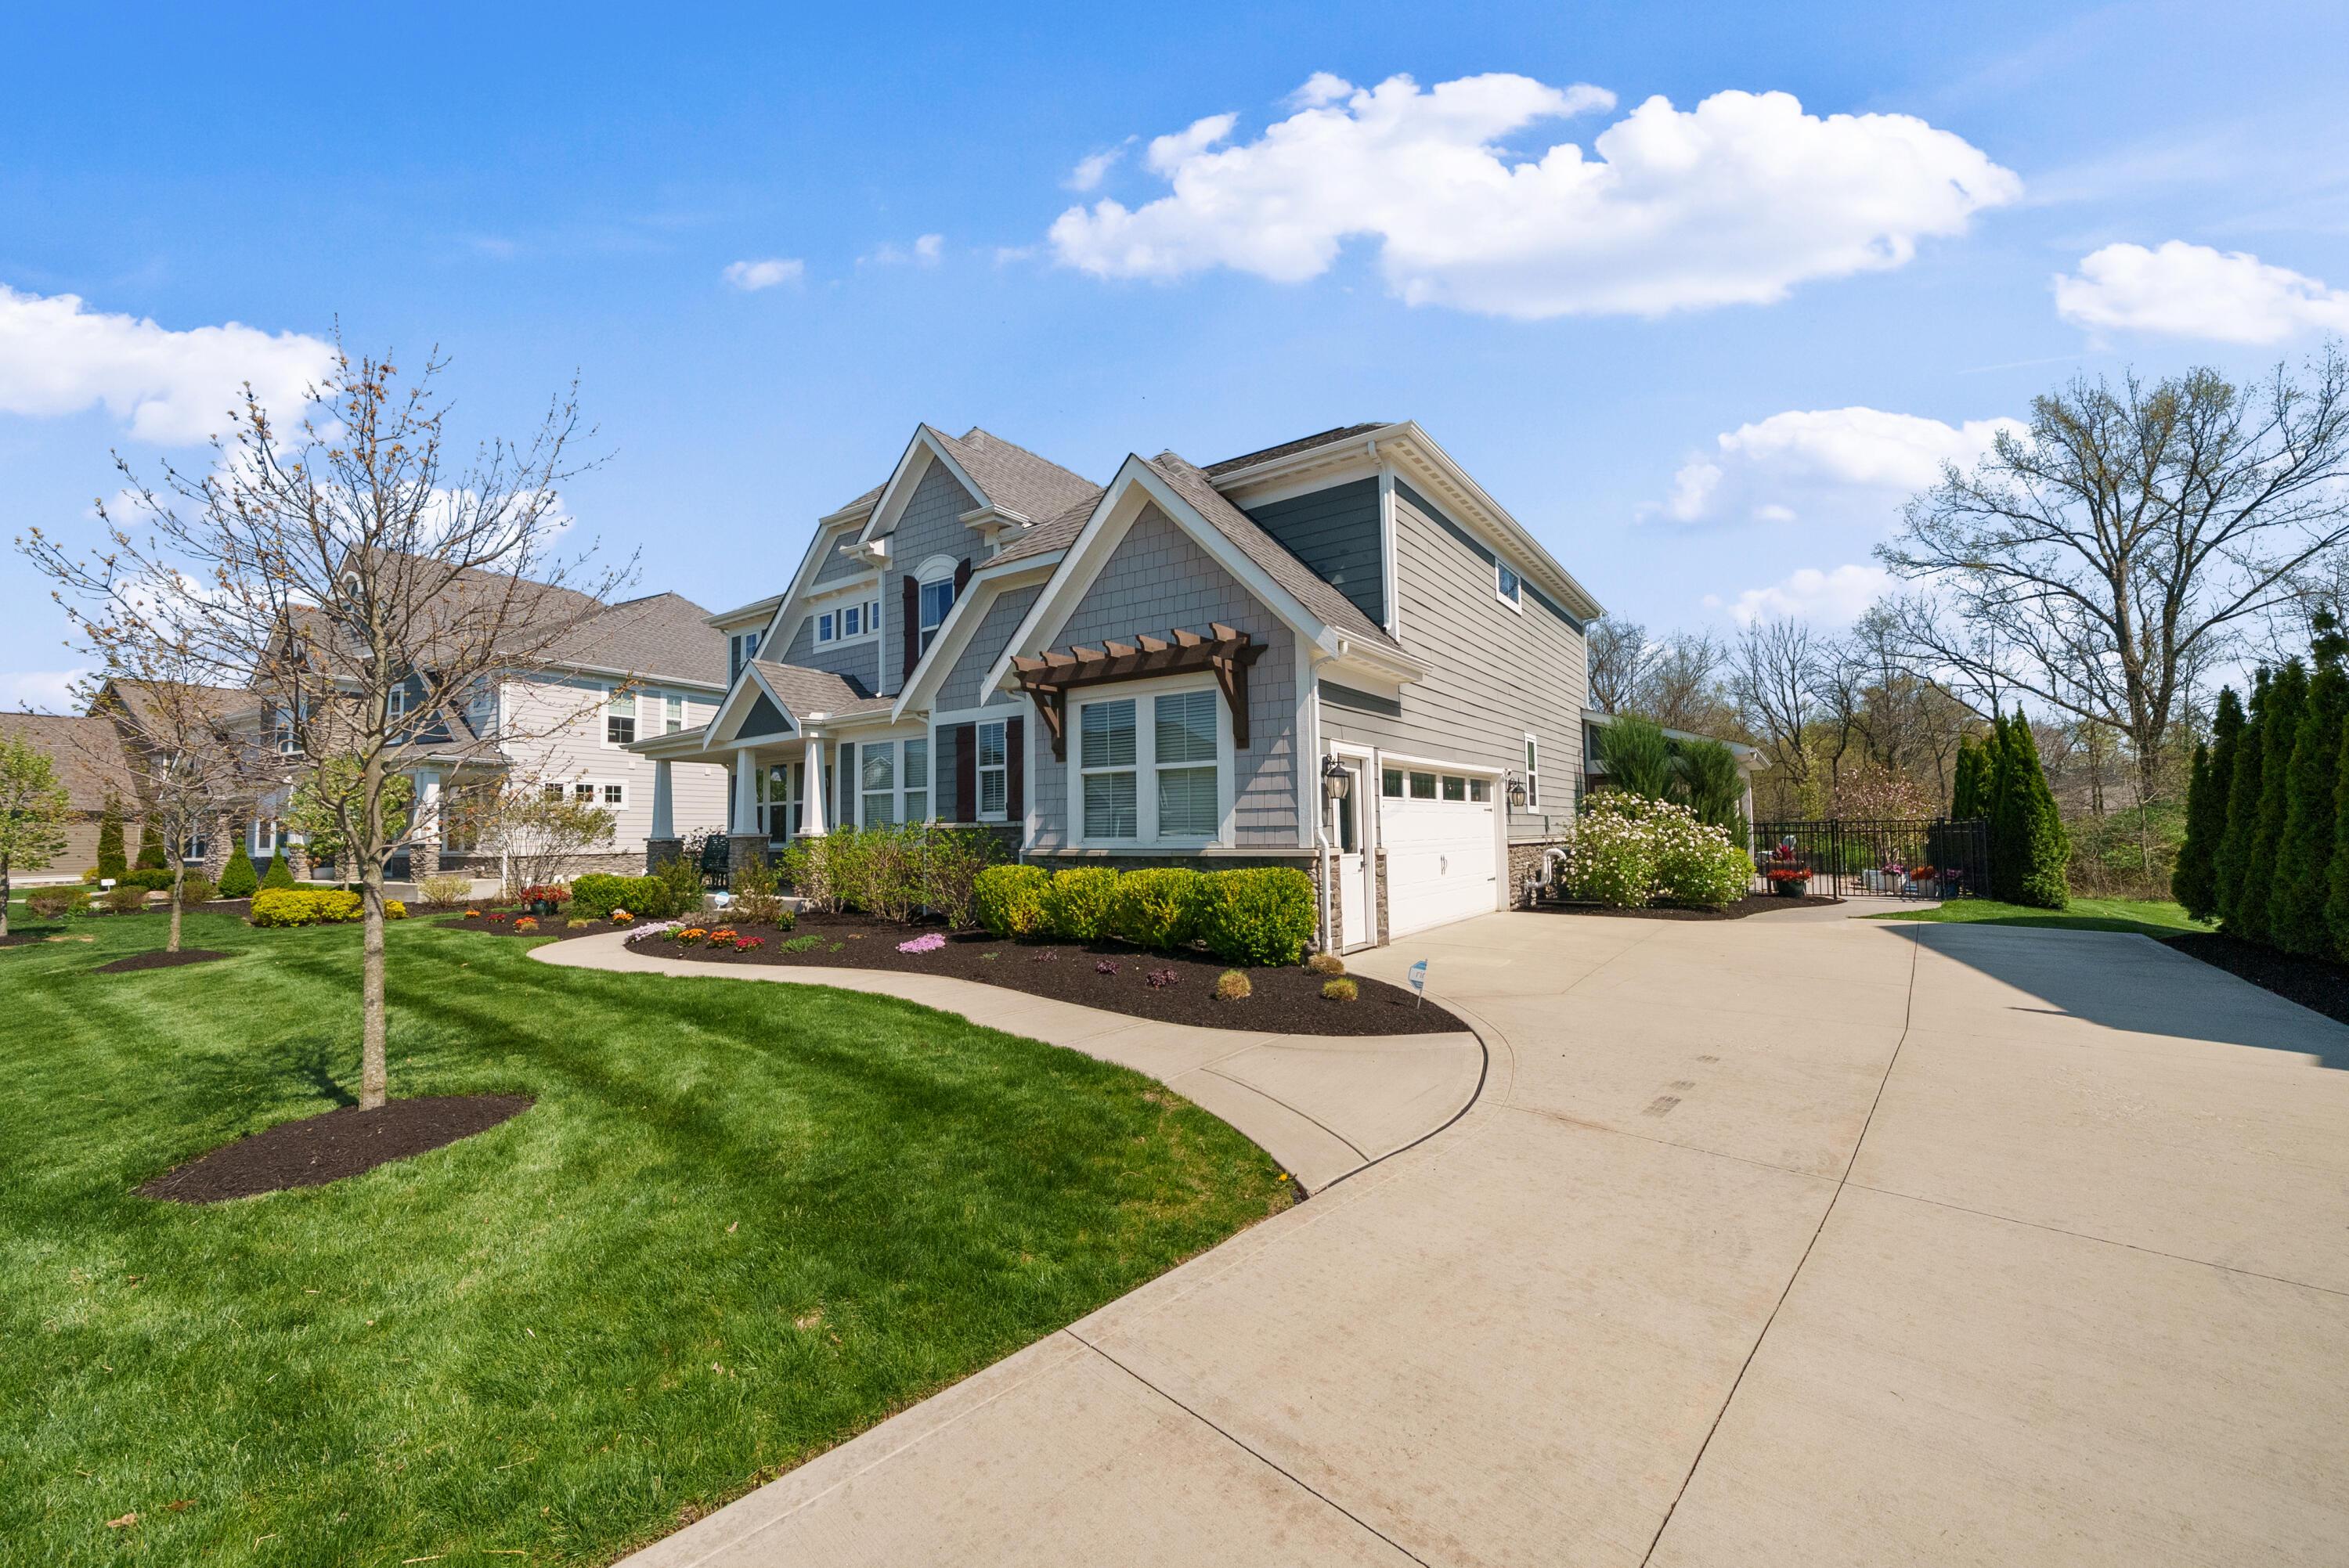
This home includes a finished oversized two-car garage with additional ample storage space for all your outdoor needs.
Located within the Dublin City School District, residents enjoy top-rated schools - Abraham Depp Elementary, Eversole Run Middle School, and Dublin Jerome High School, all just minutes away. Additionally, enjoy the all new Jerome Village Market complex complete with brand new Kroger Marketplace grocery store, gas station & more!
With high-end finishes, a thoughtful layout, and a coveted location, this home offers an exceptional lifestyle opportunity that's hard to match!