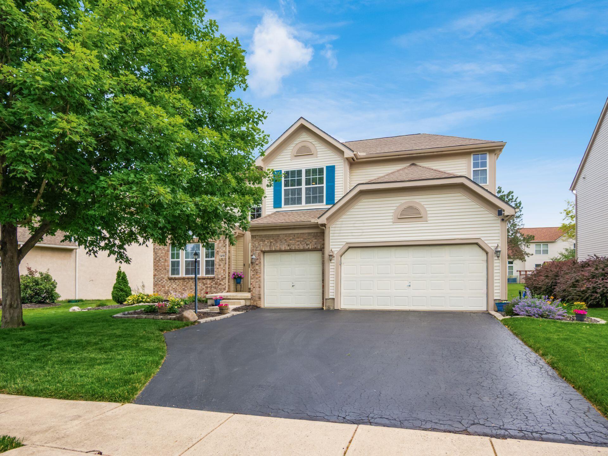
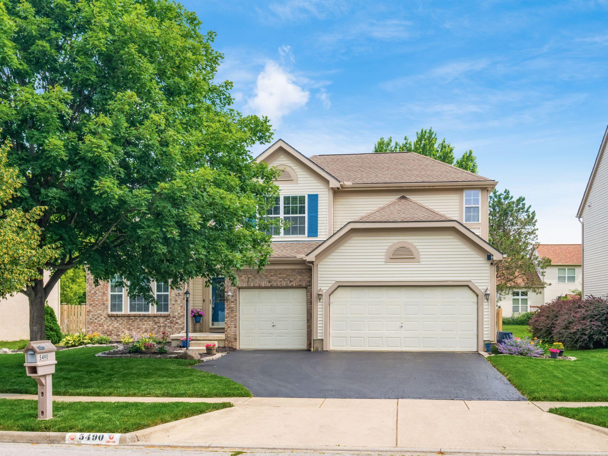
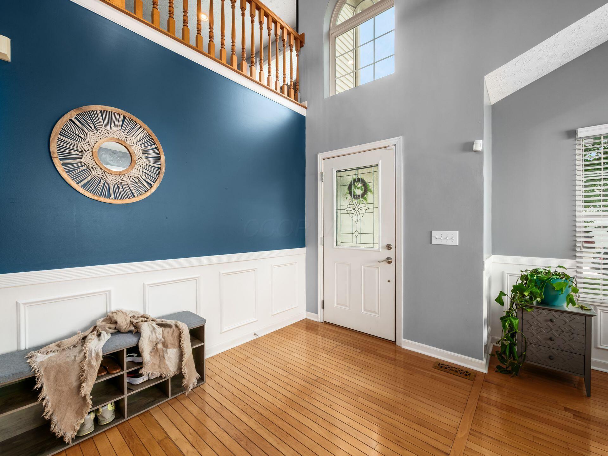
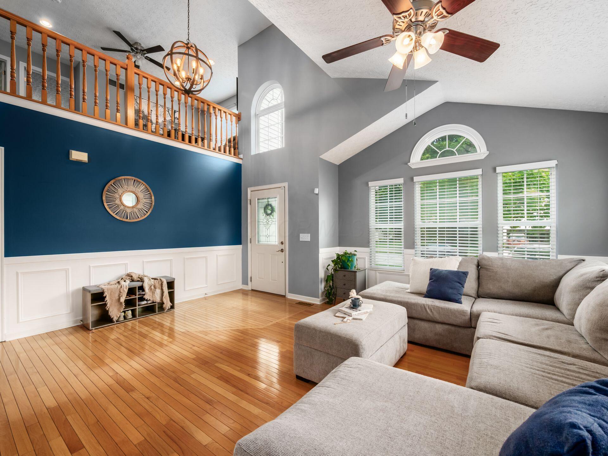
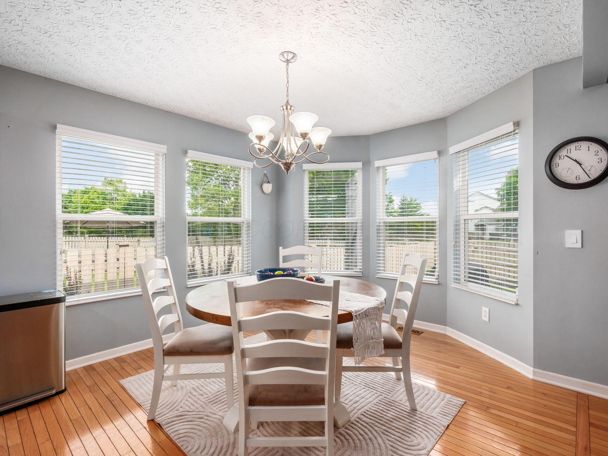
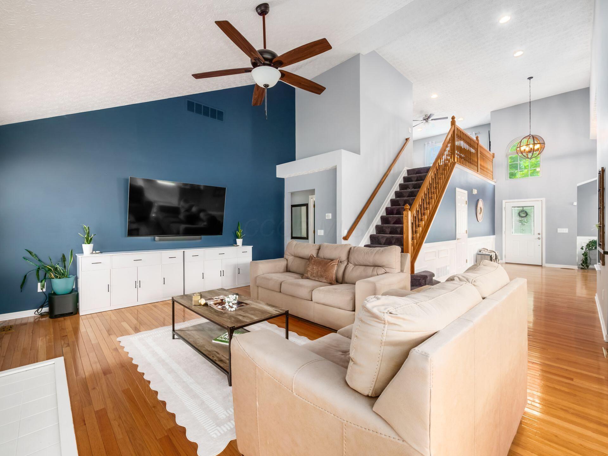
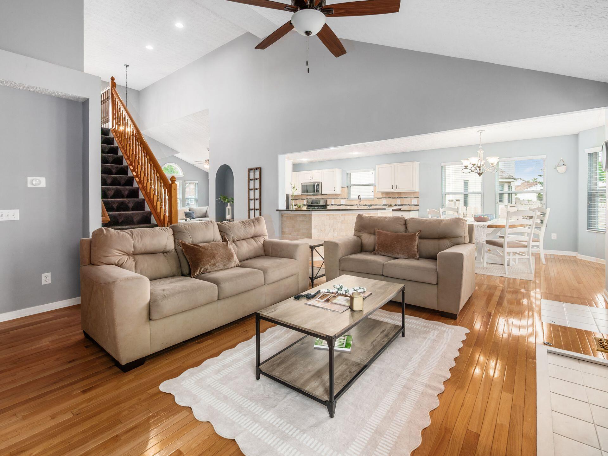
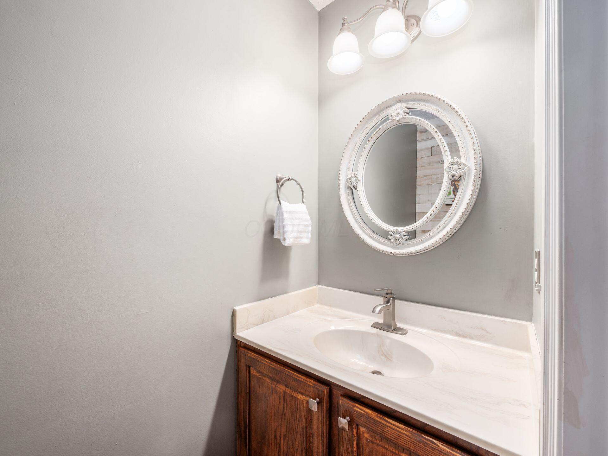
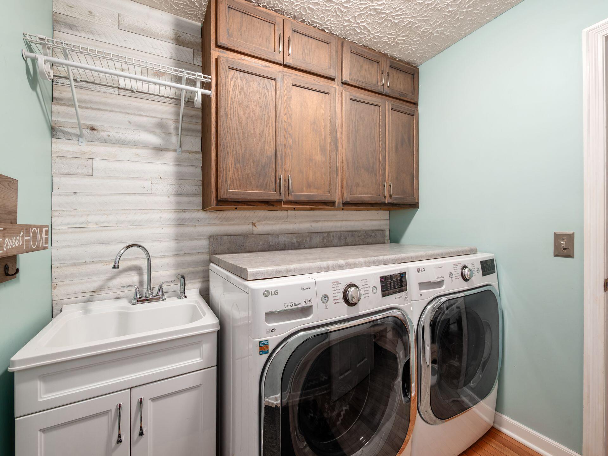
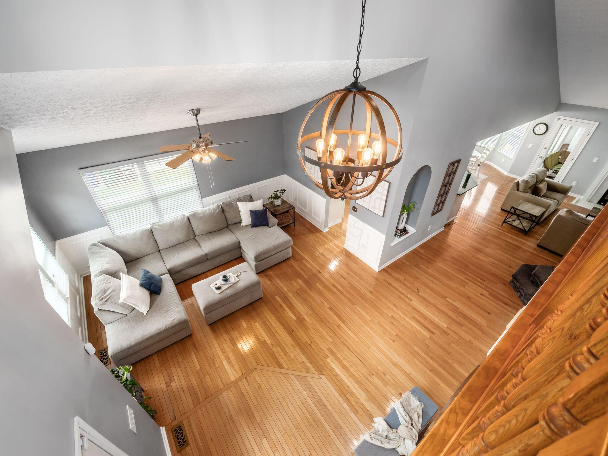
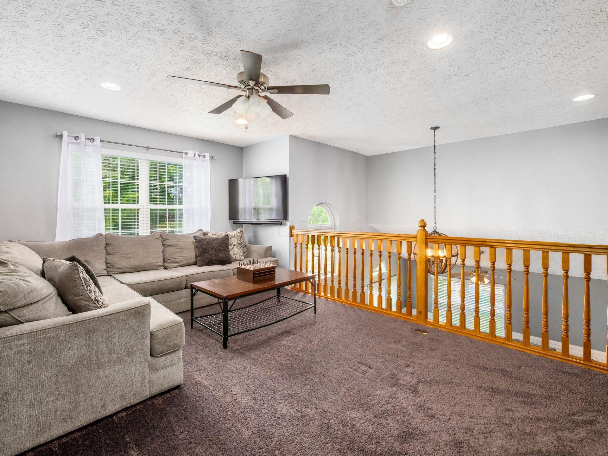
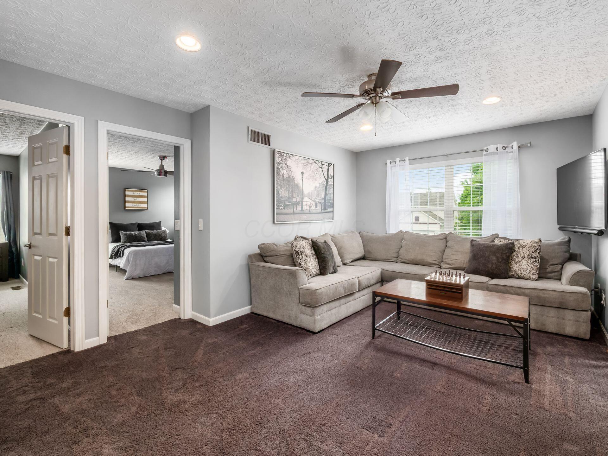
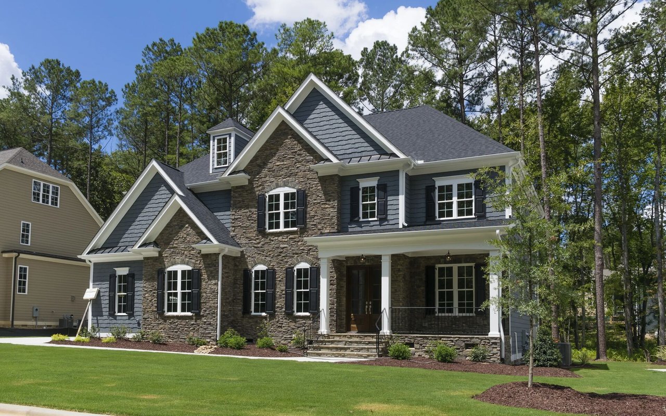
Hilliard Schools! Incredible value with nearly 2,800 square feet of total living space, featuring a first-floor owner's suite, 3-car garage, finished basement, loft, and screened porch. This move-in ready home offers an open-concept floor plan with soaring ceilings, abundant natural light, and a cozy fireplace. The spacious great room flows seamlessly into the dining area and kitchen, creating the perfect gathering space for family and friends. Additional main-level features include a dedicated dining room, first-floor laundry, half bath for guests, white six-panel doors, and upgrades throughout.
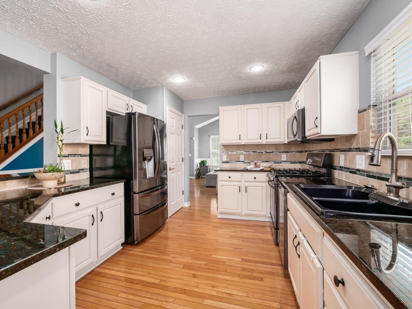
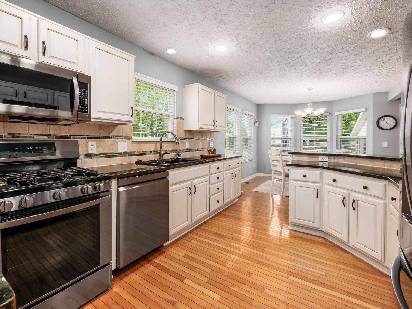
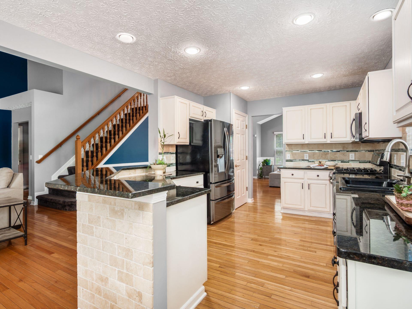
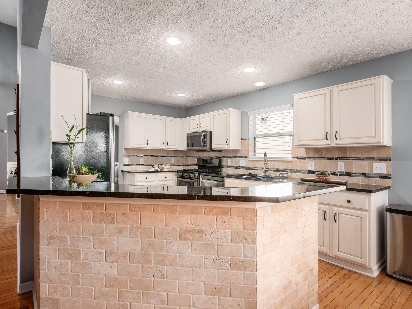
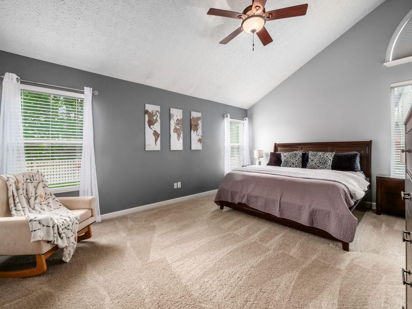
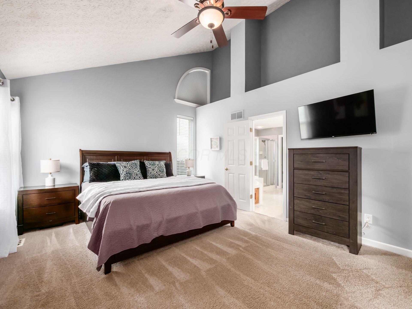
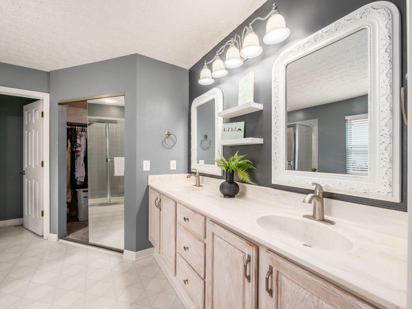
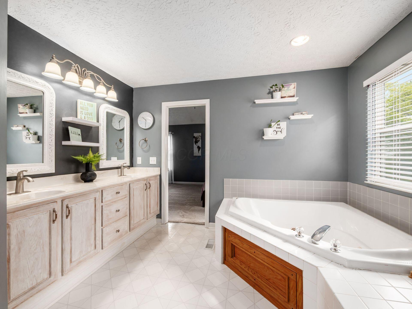
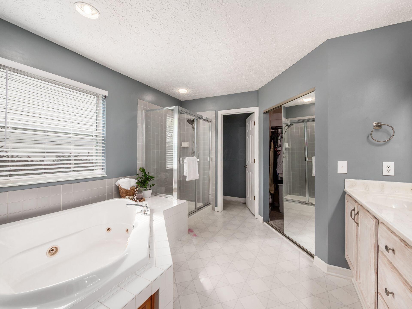
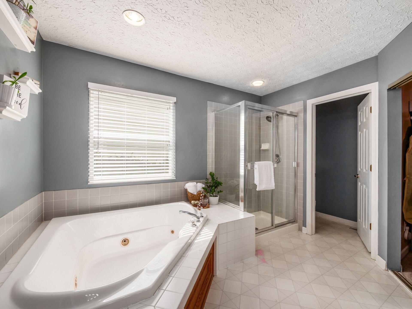
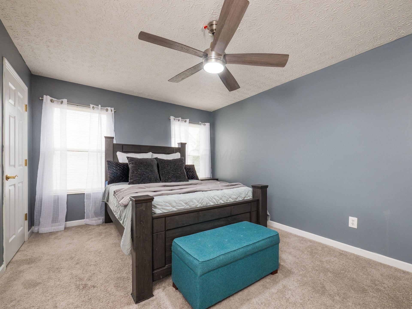
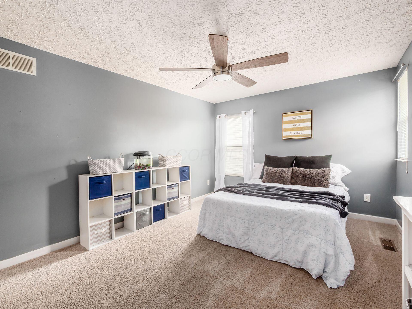
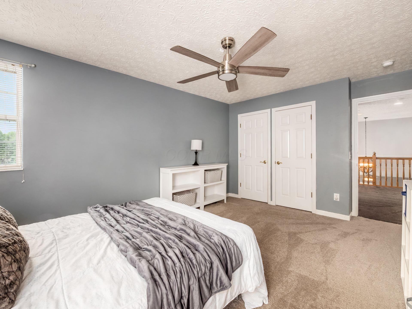
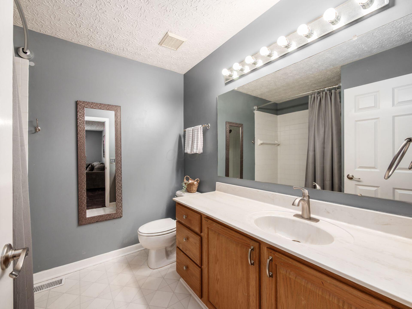
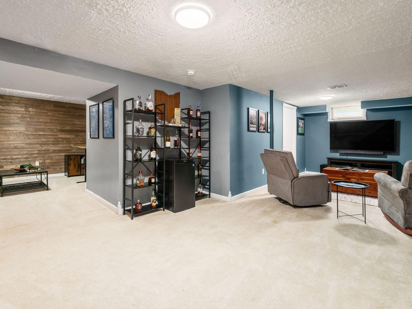
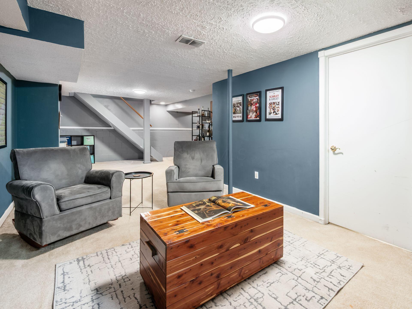
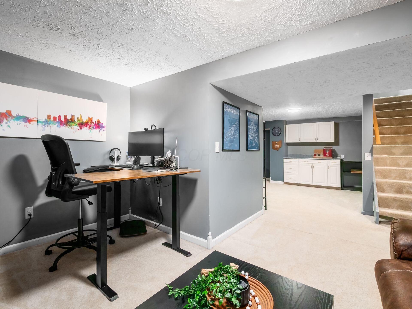
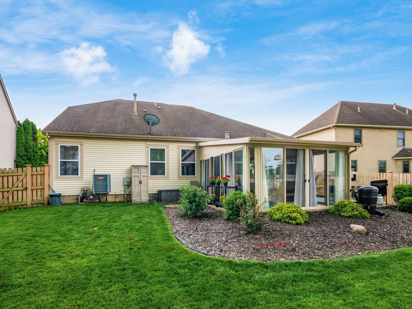
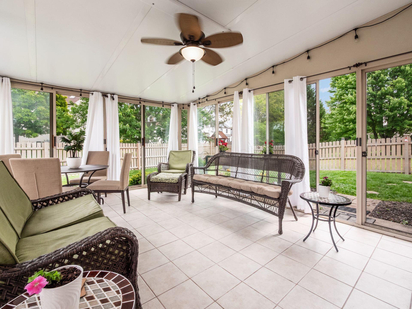
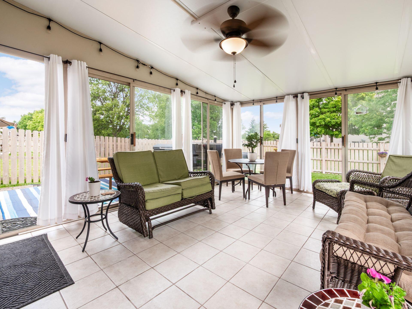
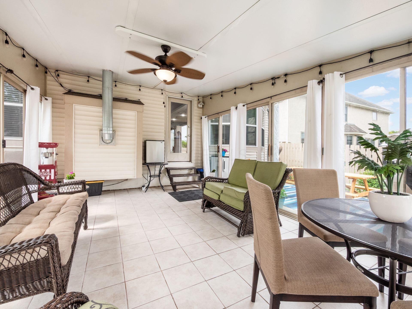
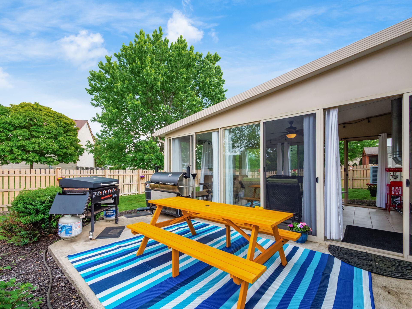
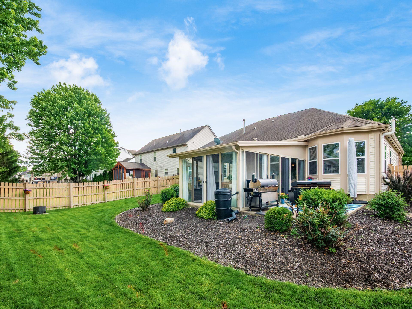
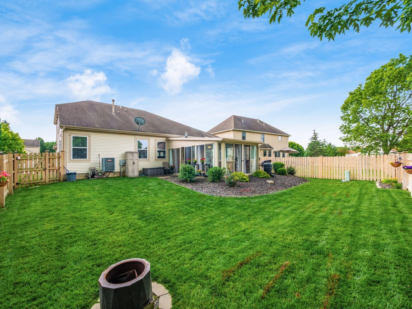
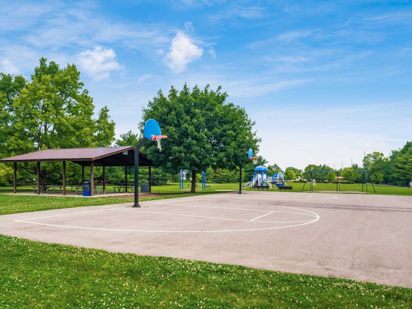
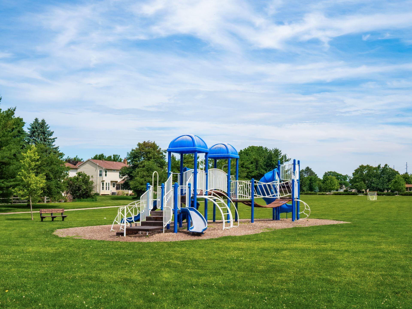
The well-appointed kitchen features granite countertops, upgraded white cabinetry, a stylish tile backsplash, pantry, ample prep space, and an extended counter with barstool seating. Its open design keeps everyone connected while cooking, dining, and entertaining. The first-floor owner's retreat offers cathedral ceilings and a private en-suite bath with double vanities, a soaking tub, separate walk-in shower, and a spacious walk-in closet. Upstairs, you'll find additional bedrooms, a full bath, and a versatile loft overlooking the great room--ideal for a home office, reading nook, study area, or playroom. The finished lower level provides valuable additional living space perfect for a recreation room, media room, fitness area, or entertaining. Relax and unwind on the screened porch while enjoying views of the backyard. Conveniently located near parks, shopping, dining, walking trails, and everyday amenities, this home offers the space, layout, and location today's buyers are searching for. A rare opportunity in the Hilliard School District.