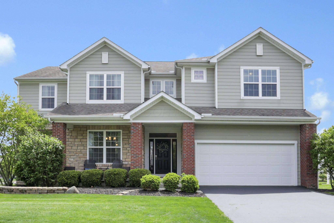
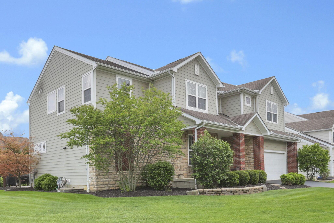
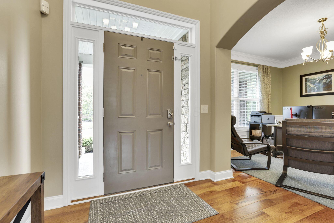
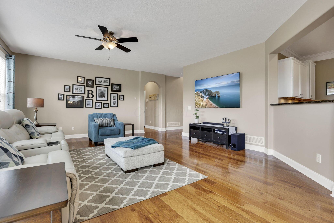
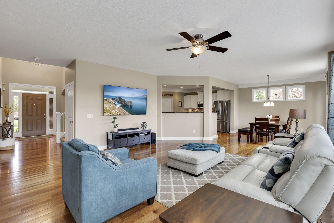
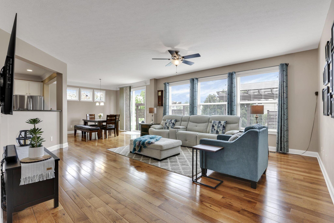
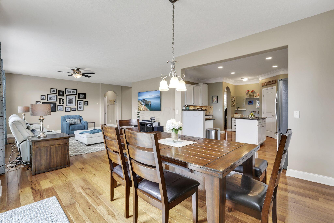
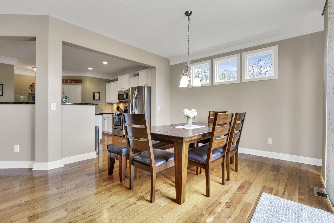
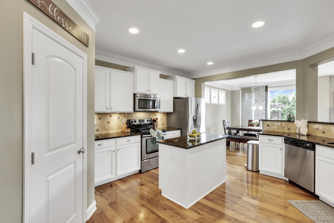
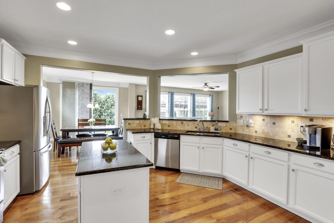
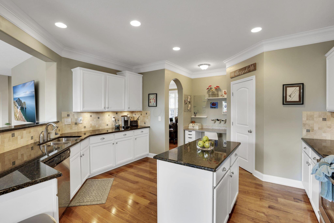
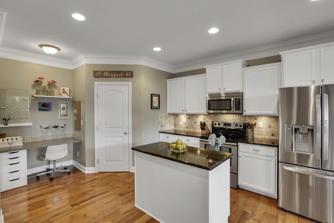
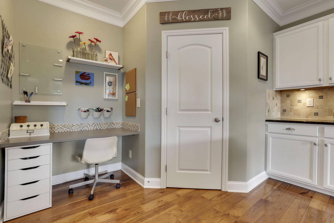
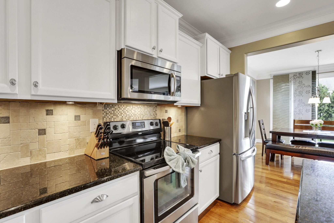
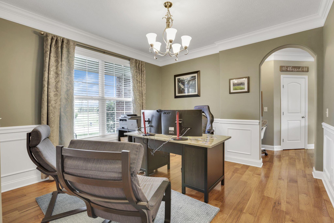
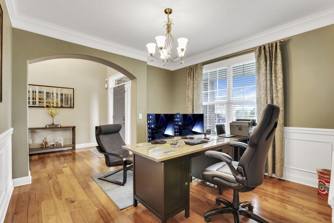
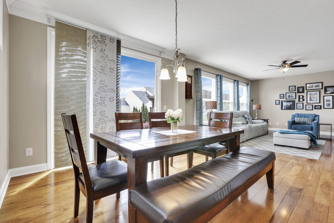
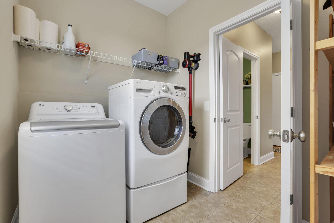
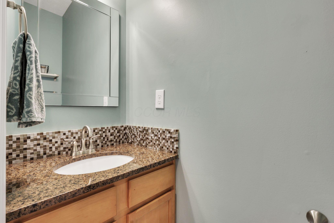
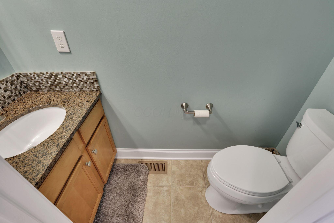
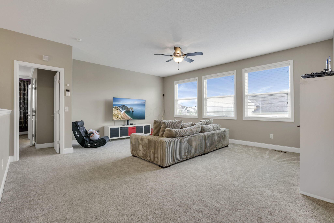
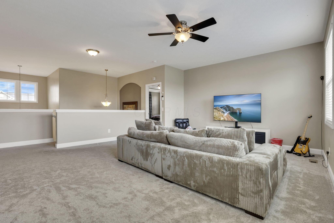
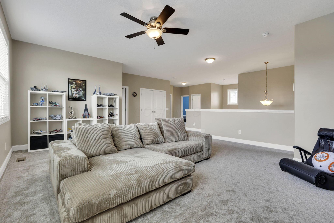
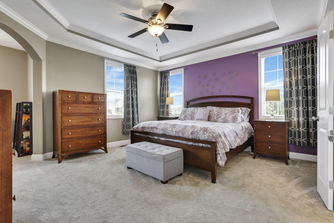
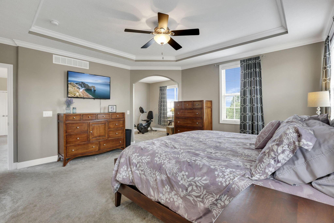
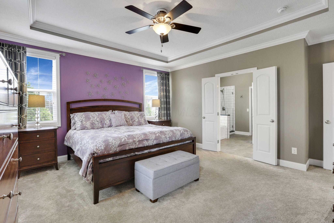
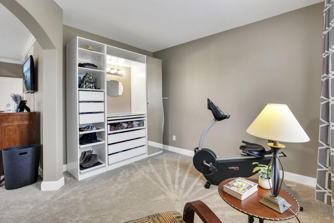
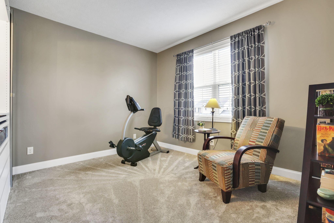
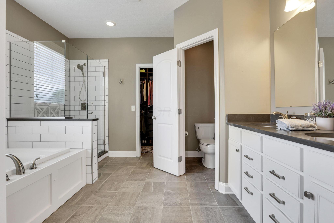
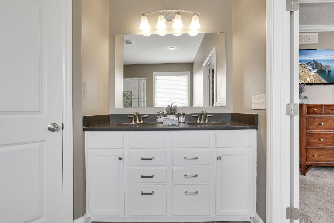
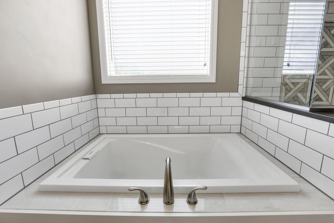
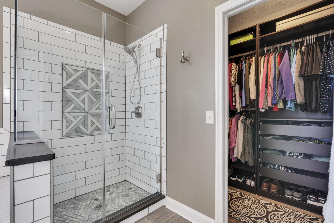
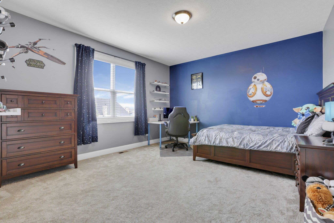
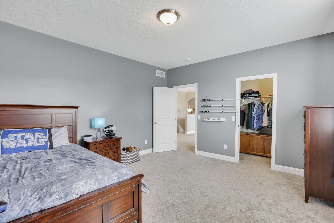
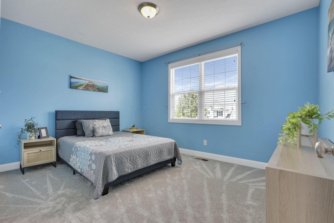
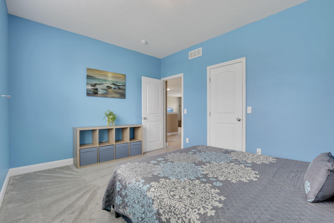
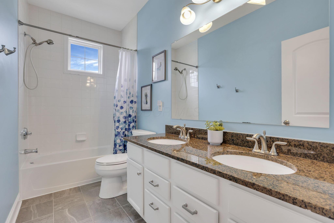
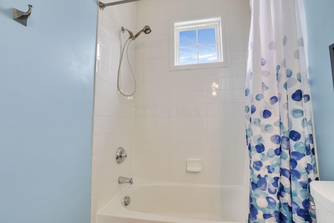
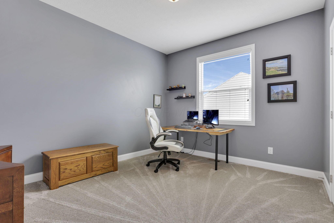
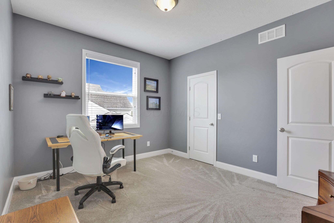
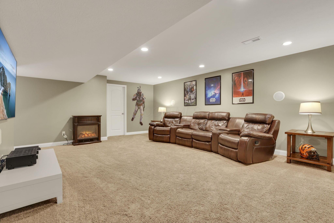
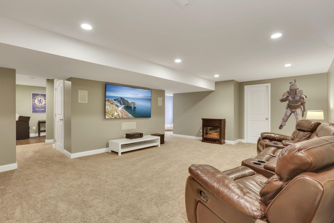
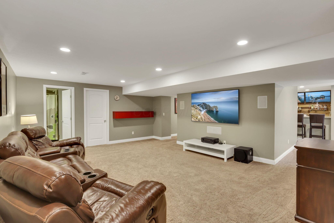
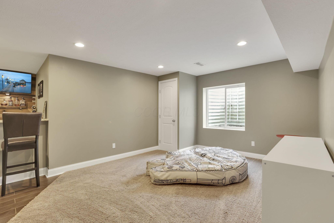
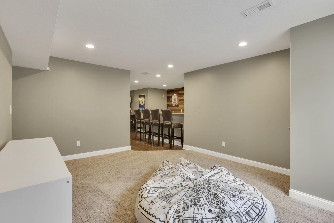
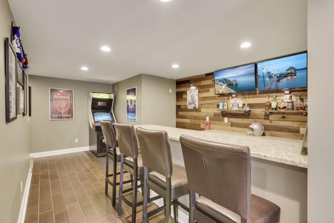
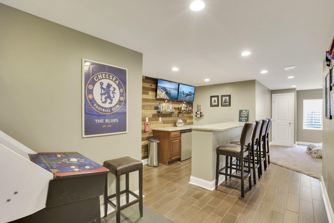
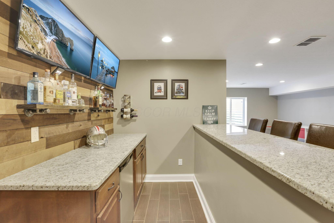
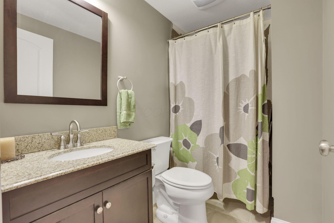
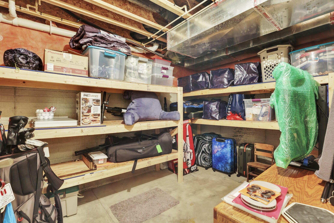
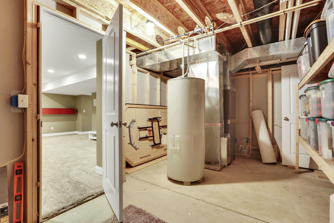
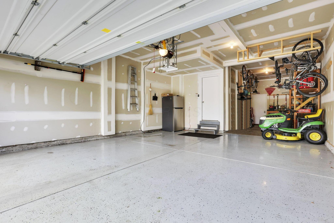
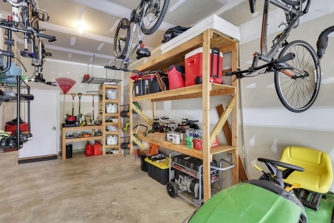
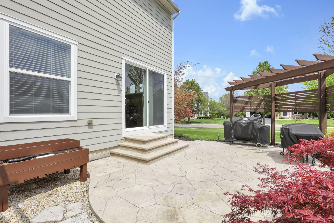
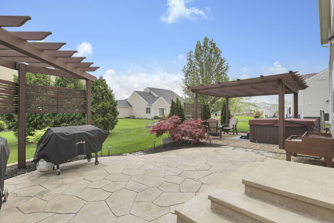
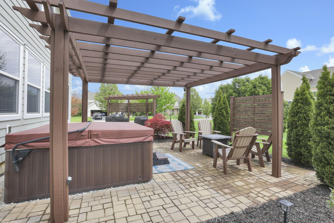
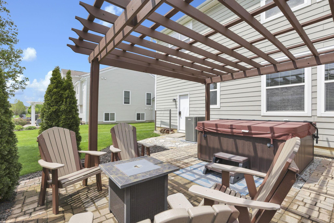
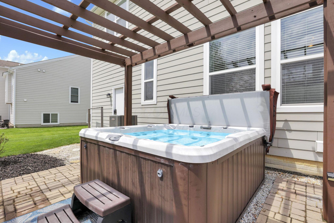
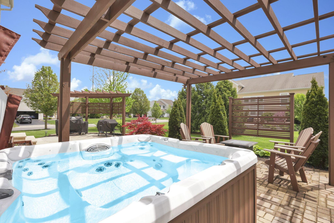
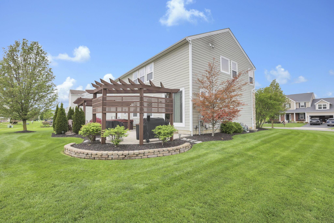
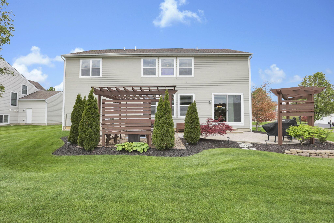
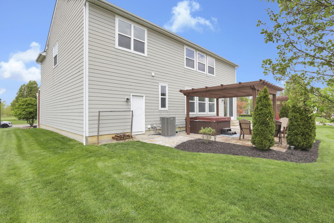
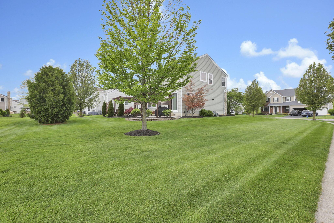
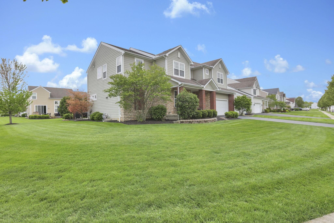
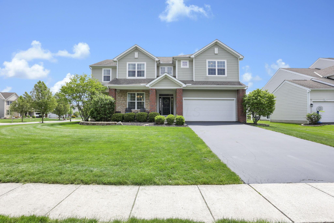
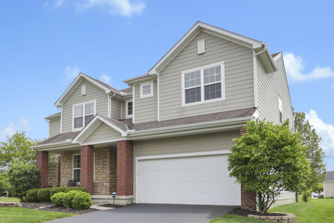
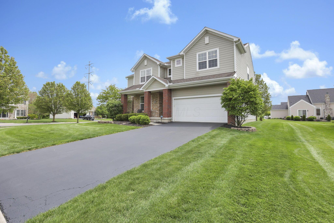
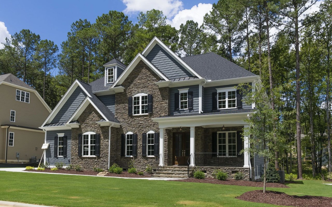
Stunning! Featuring sunfilled rooms, gleaming hickory hardwood flooring, & soaring ceilings, this home radiates elegance from the moment you step inside! The heart of the home boasts a dream kitchen w. white shaker cabinetry, granite countertops, travertine backsplash, stainless steel appliances, island, oversized pantry, built-in desk, & under-cabinet lighting. Enjoy thoughtful touches such as wainscoting in the dining room, crown molding, upgraded luxury carpet pad (2023), & 9ft ceilings throughout. The primary bedroom is your private retreat, w. a tray ceiling, sitting room, & updated ensuite featuring quartz counters, his/hers sinks, soaking tub, custom walk-in closet, & subway-tiled shower. A rare 2ft structural bump-out expands your living space in the kitchen, basement, & primary suite. Every bedroom features a walk-in closet & guest bath w. granite double sinks. The finished lower level invites movie nights w. theater surround sound, built-in bar, convenient half bath (shower rough-in ready), egress window, & plenty of storage. The tandem garage w. epoxy flooring accommodates 3 cars or boat storage effortlessly. New Lennox HVAC (2023). Step outside to your personal oasis: a stamped concrete kidney-shaped patio, pergolas w. privacy screening, paver patio w. hot tub, vibrant Japanese maples, lush landscaping, & solar lighting throughout the XL lot. Just steps to walking paths, Hilliard's rail trail, Homestead Park, & award-winning schools! Clean lines, well-appointed finishes, & a fantastic location, your options for entertainment, food, & shopping are endless nearby while keeping the peace & quiet at home!